
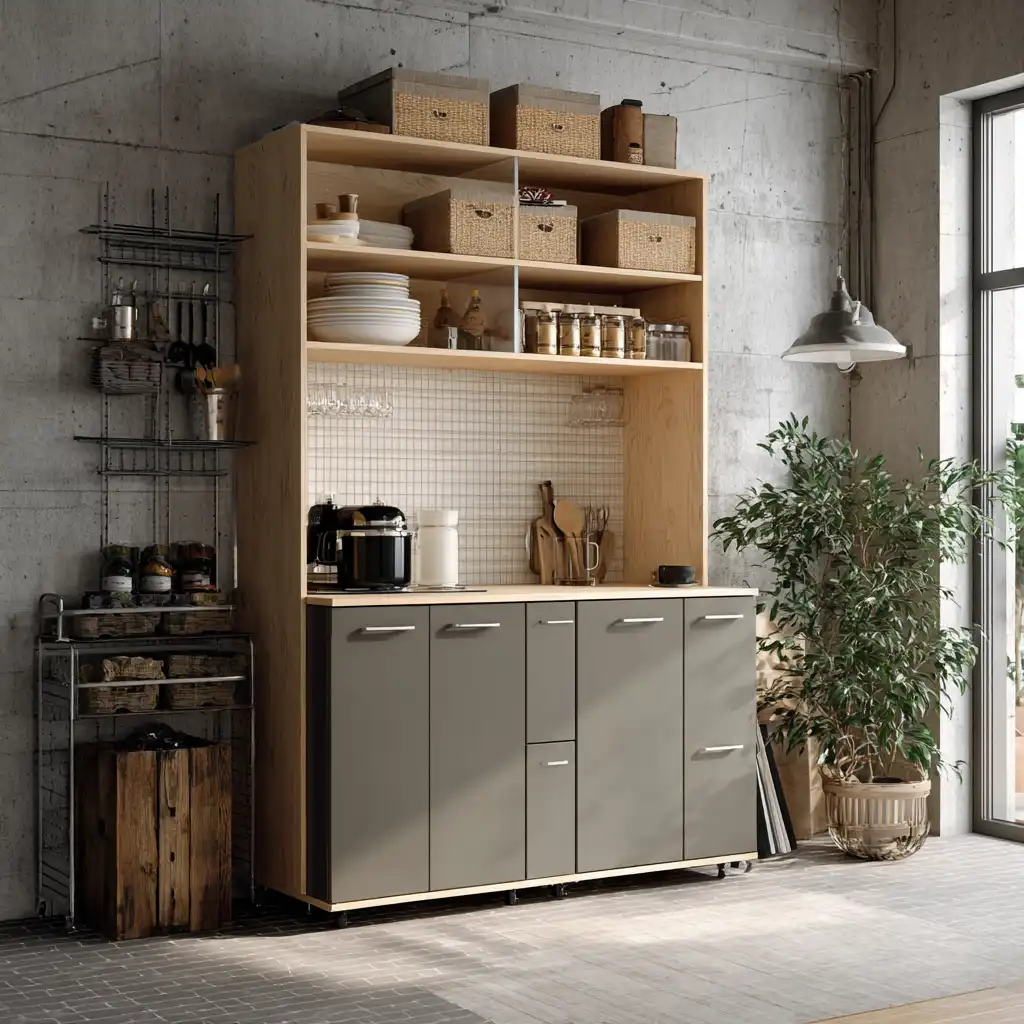
23 Small Kitchen Cabinet Ideas
Introduction
A compact kitchen doesn’t have to feel cramped or cluttered. With clever cabinetry solutions, you can create smart storage, improve workflow, and keep everything organized while maintaining a stylish look. These 23 small kitchen cabinet ideas focus on maximizing every inch of space, blending functionality with design so your kitchen stays efficient, tidy, and inviting.
1. Ceiling-Height Cabinets
Extend cabinets all the way to the ceiling to gain extra storage for rarely used items such as seasonal cookware. This vertical approach draws the eye upward, making the kitchen feel taller while reducing wasted space. Use lighter paint or glass fronts on the uppermost doors to keep the room open and bright. Create a fun and functional space with these 25 kids bathroom ideas that blend playful designs with practical storage. From bright color palettes and whimsical wall decals to easy-to-reach sinks and clever organizers, these tips make bath time enjoyable and safe.

2. Pull-Out Pantry
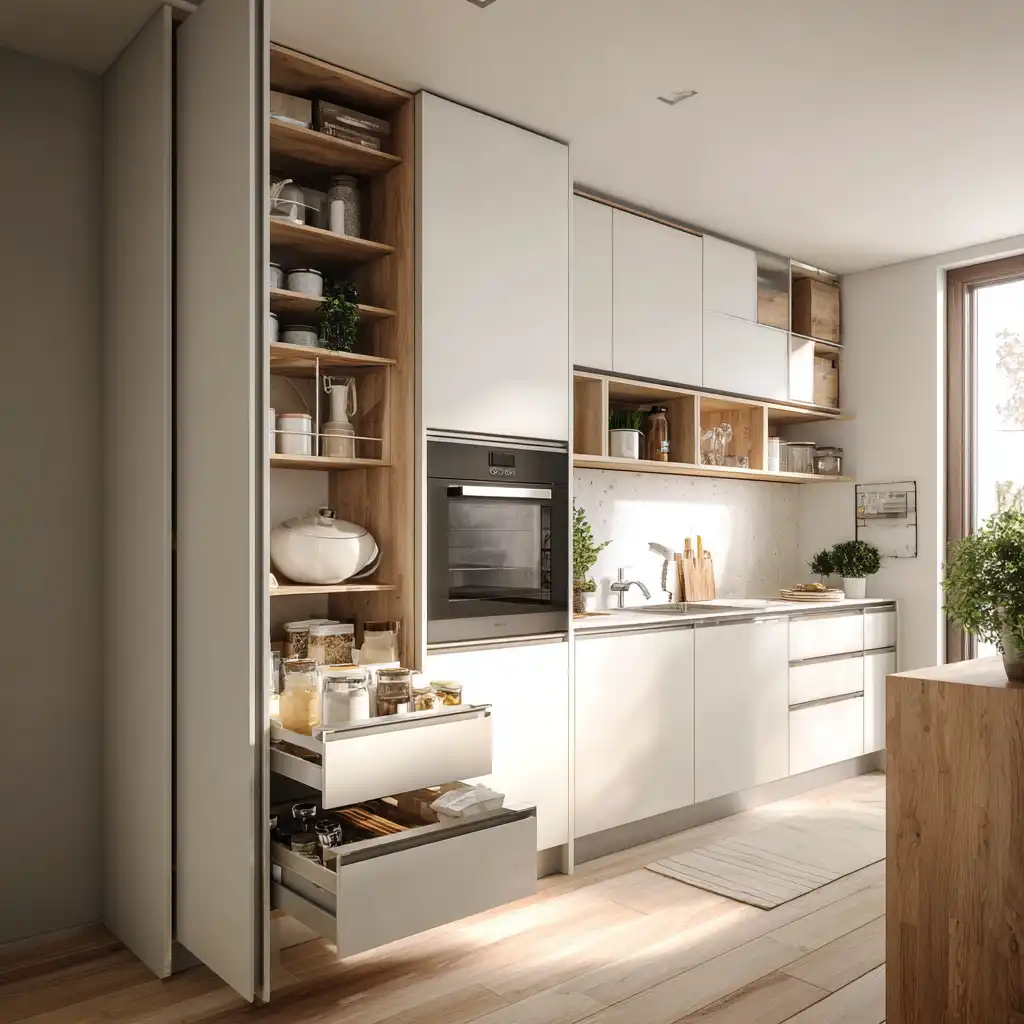
Transform a narrow gap into a pull-out pantry with slim shelving on smooth glides. It’s perfect for spices, canned goods, or snacks. The hidden design keeps supplies accessible yet out of sight, which is ideal when every square inch matters in a small kitchen.

3. Corner Carousel Shelves
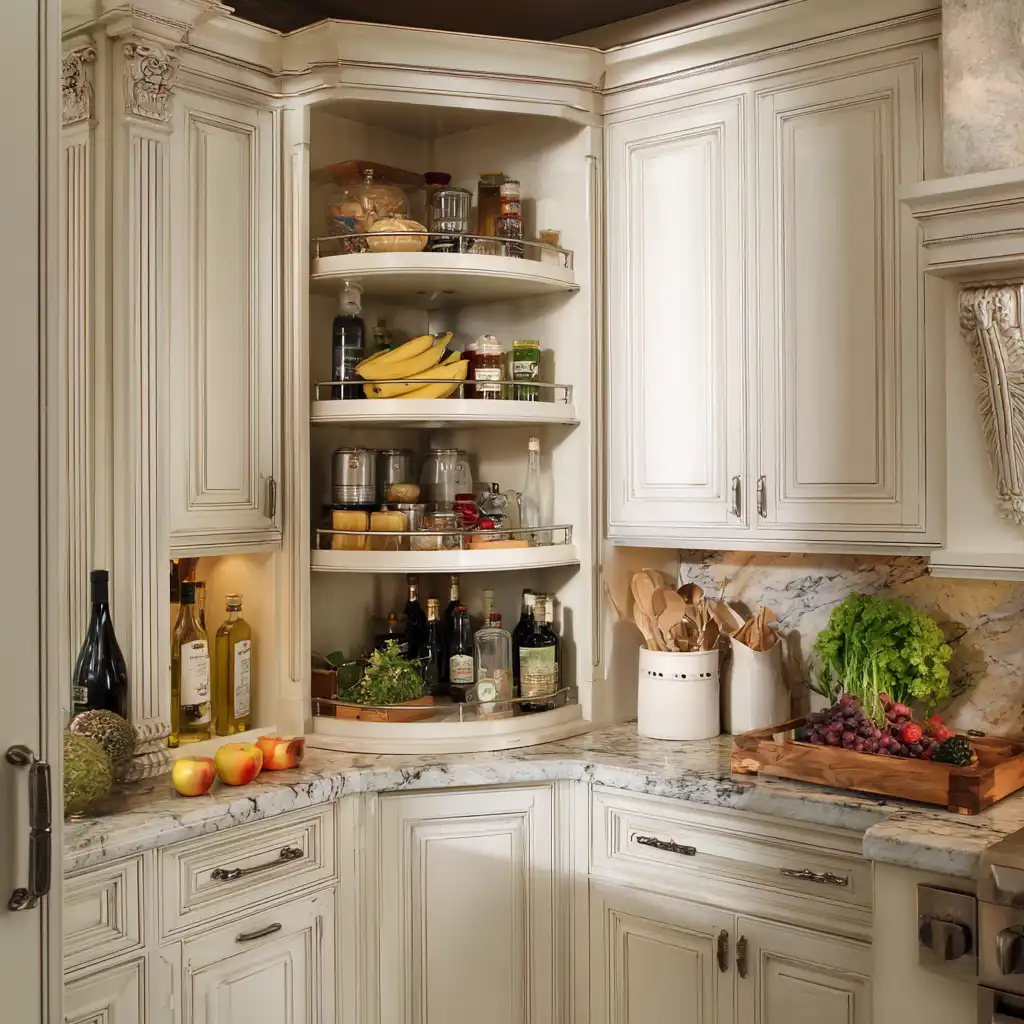
Make the most of awkward corner cabinets with a rotating carousel, often called a lazy Susan. This feature lets you reach pots, pans, and dry goods without digging through dark corners. Choose adjustable tiers so you can fit items of different heights for maximum flexibility.
4. Glass-Front Doors
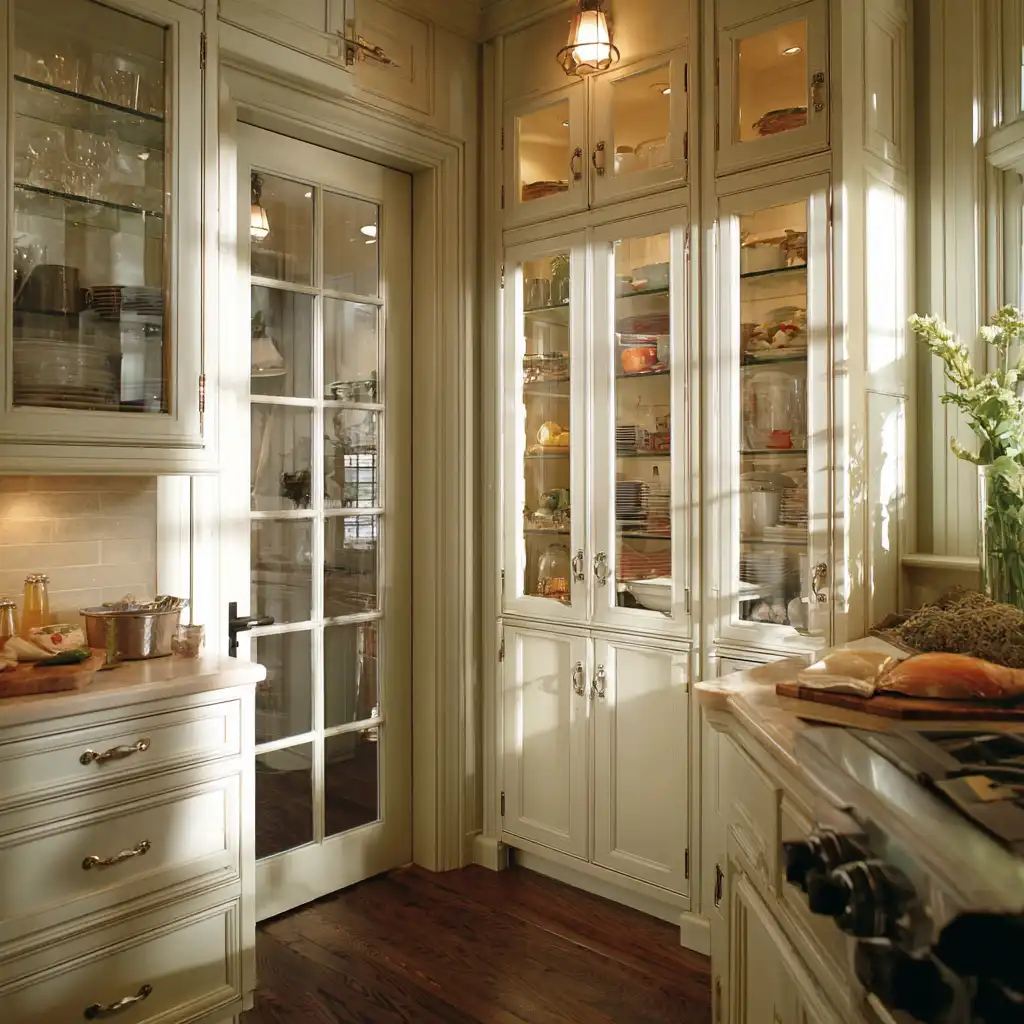
Swap a few solid doors for glass-front cabinets to visually open the space and create an airy feel. Display attractive dishware or glassware behind frosted or clear panes for a decorative touch. Interior lighting can further enhance the look and help brighten the entire kitchen.
5. Under-Cabinet Drawers
Install shallow drawers beneath lower cabinets to hold baking sheets, cutting boards, or linens. These “toe-kick” drawers take advantage of unused inches near the floor and keep frequently used items neatly tucked away yet easy to grab when needed. Transform your lower level into a stylish, efficient space with these 20 basement laundry room ideas. Discover smart layouts, space-saving storage, and bright lighting solutions to make laundry day easier.

6. Open Shelving Mix
Combine closed cabinets with sections of open shelving to reduce visual bulk. Open shelves give quick access to everyday dishes and allow you to showcase decorative items. Balance them with closed cabinets to keep less attractive essentials out of sight, maintaining both function and style.

7. Pull-Down Racks
Add pull-down racks inside upper cabinets for easy access to spices or mugs. These racks glide down smoothly, bringing contents within reach and making use of high shelves that might otherwise stay empty. They’re especially helpful in kitchens where upper cabinets are hard to reach.
8. Built-In Appliance Garage
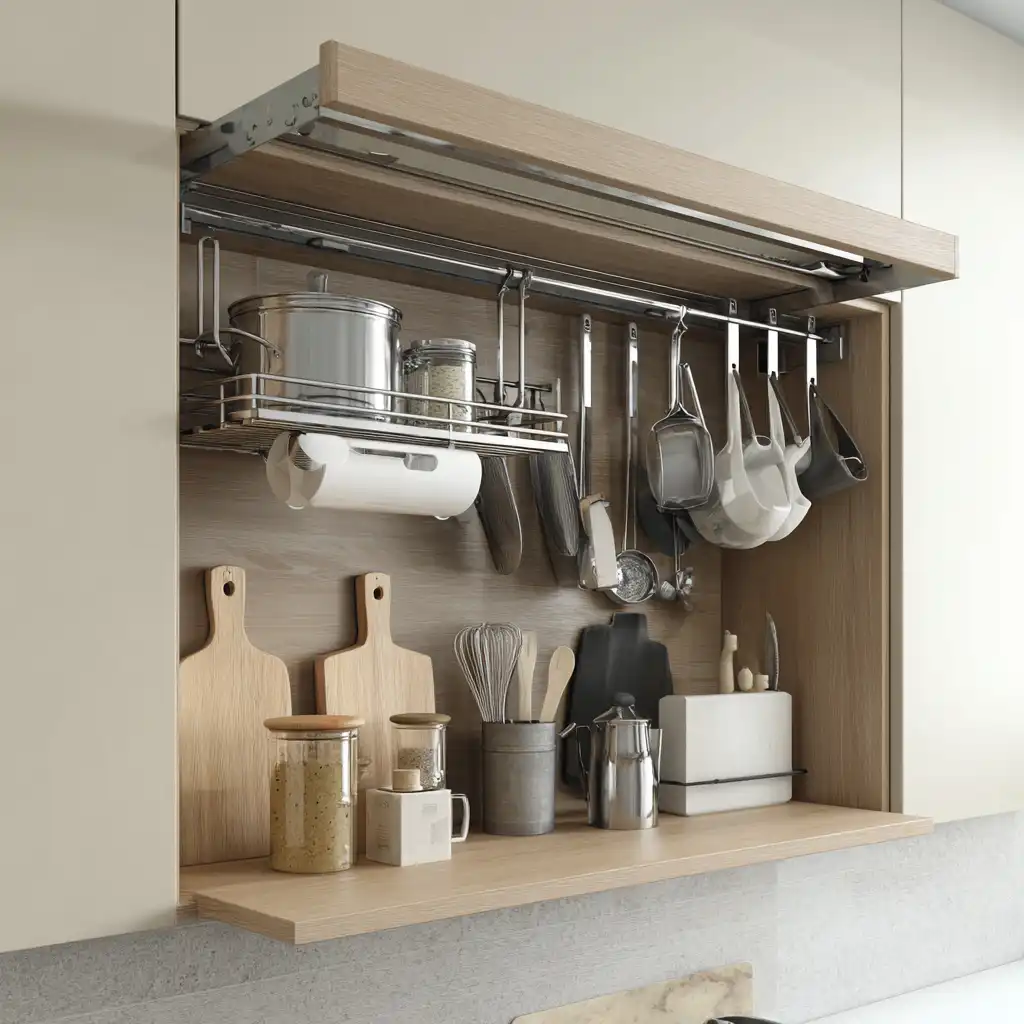
Create a dedicated cabinet with a lift-up or roll-top door to hide small appliances such as toasters and coffee makers. This “appliance garage” keeps countertops clear, streamlines morning routines, and maintains a clean, uncluttered appearance even in a very small kitchen.

9. Slim Vertical Pull-Out
Turn an unused gap beside the stove or fridge into a slim pull-out cabinet with vertical racks. It’s perfect for oils, spices, or cutting boards and keeps frequently used items right at hand. Because the rack slides out completely, you can see everything at a glance without rummaging through crowded shelves.
10. Floating Corner Cabinets
Install a small floating cabinet in an empty corner to add discreet storage without crowding the floor. Mounted higher on the wall, it draws the eye upward and leaves counter space open. Use a sleek finish or glass doors to keep the look light and airy. Maximize every inch of space with these 22 small galley kitchen ideas for narrow layouts. Explore clever storage solutions, bright lighting, and streamlined cabinetry that create an open, airy feel.

11. Two-Tone Cabinet Colors
Paint upper cabinets a lighter shade and lower ones darker to create visual separation. This trick makes a small kitchen feel taller while adding personality. For example, pair soft white uppers with deep navy lowers to balance brightness and depth, making the room appear larger and more stylish.

12. Rolling Island Cabinet
Add a compact rolling island with built-in cabinetry for extra prep space and storage. When not needed, simply wheel it aside or use it as a serving cart. Choose a model with drawers and shelves to store utensils, mixing bowls, or small appliances while keeping the layout flexible.

13. Inside-Door Organizers
Attach shallow racks or hooks to the inside of cabinet doors for spices, wraps, or cleaning supplies. This smart use of hidden space keeps items organized and frees up shelf room for bigger cookware. It’s an easy, budget-friendly upgrade that instantly increases storage without a remodel.

14. Deep Drawer Dividers
Replace some lower cabinets with deep drawers outfitted with adjustable dividers. These drawers make it easy to store pots, pans, and even dishes at waist height, reducing bending and improving organization. Dividers keep lids and pans separated so everything stays neat and accessible.

15. Narrow Over-Fridge Cabinet
Use the space above the refrigerator for a narrow cabinet to stash trays, large platters, or seasonal bakeware. Adding doors keeps it dust-free while maximizing an often-overlooked area. For a built-in look, match the cabinet’s finish to your existing kitchen style.

16. Mirror-Front Cabinets
Install mirror-front doors on a few cabinets to reflect light and visually expand the room. Mirrors brighten dark corners, add a touch of elegance, and make the kitchen feel twice as big. Pair them with simple hardware for a sleek, modern appearance that enhances small spaces.

17. Pocket-Door Cabinets
Install cabinets with pocket doors that slide back into the frame instead of swinging out. This clever design saves space in tight kitchens, especially along narrow walkways. Pocket doors allow you to keep the cabinet open while cooking without blocking traffic or bumping into open doors.

18. Suspended Pot Rack Cabinet
Combine a shallow upper cabinet with a hanging pot rack underneath. Store lids and smaller items inside the cabinet while hanging pots and pans beneath for easy access. This dual-purpose idea frees lower cabinets and doubles storage in one convenient location.

19. Under-Sink Drawers
Replace the typical under-sink doors with pull-out drawers shaped around plumbing. These drawers make cleaning supplies, sponges, and trash bags far easier to reach. Use moisture-resistant materials and adjustable dividers to keep everything tidy and dry.

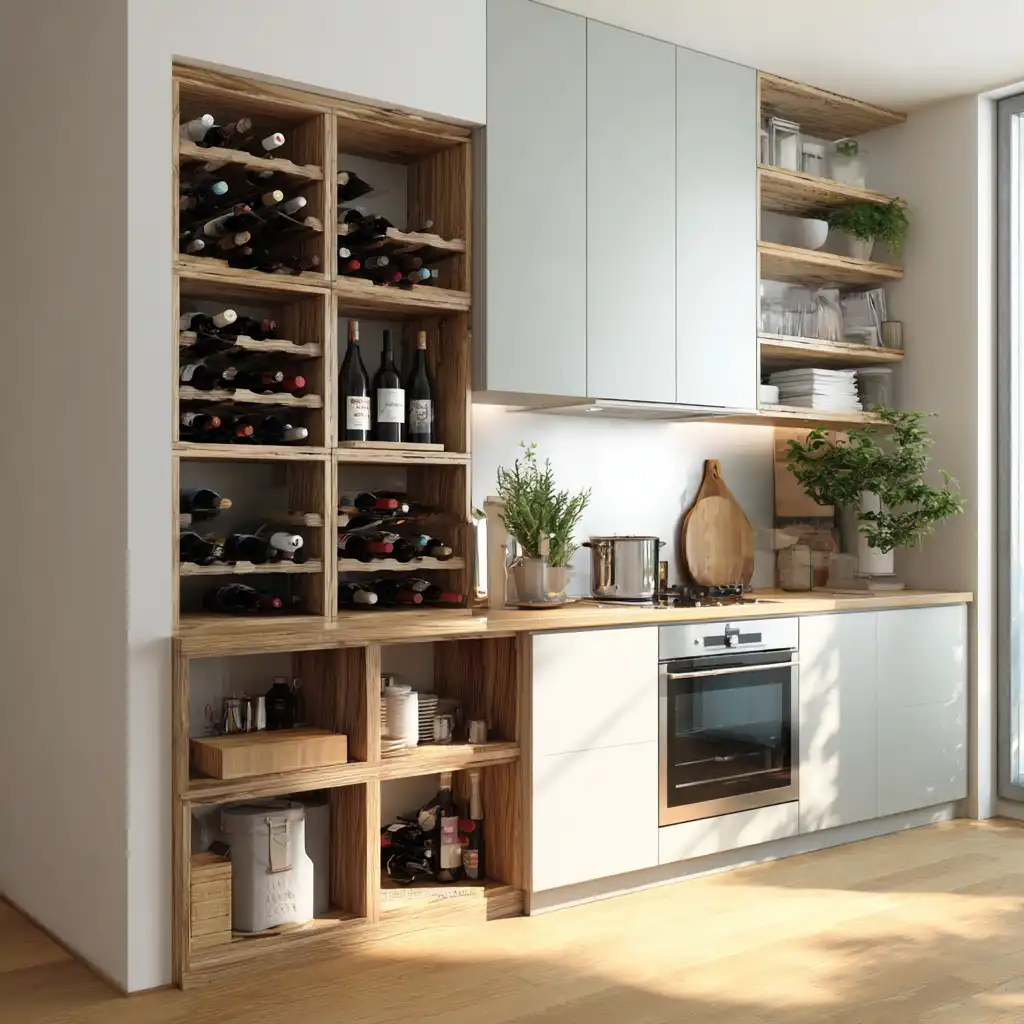
20. Built-In Wine Cubes
If you enjoy wine, carve out a small section of cabinetry for built-in wine cubes or a vertical wine rack. This not only stores bottles securely but also adds a stylish feature. Choose a spot near the fridge or prep area for convenience without wasting valuable counter space.
21. Overhead Open Cubbies
Add small open cubbies above the main cabinets to store baskets or display decorative items. This extra layer draws the eye upward and provides space for items you don’t need daily while keeping the kitchen airy and organized.

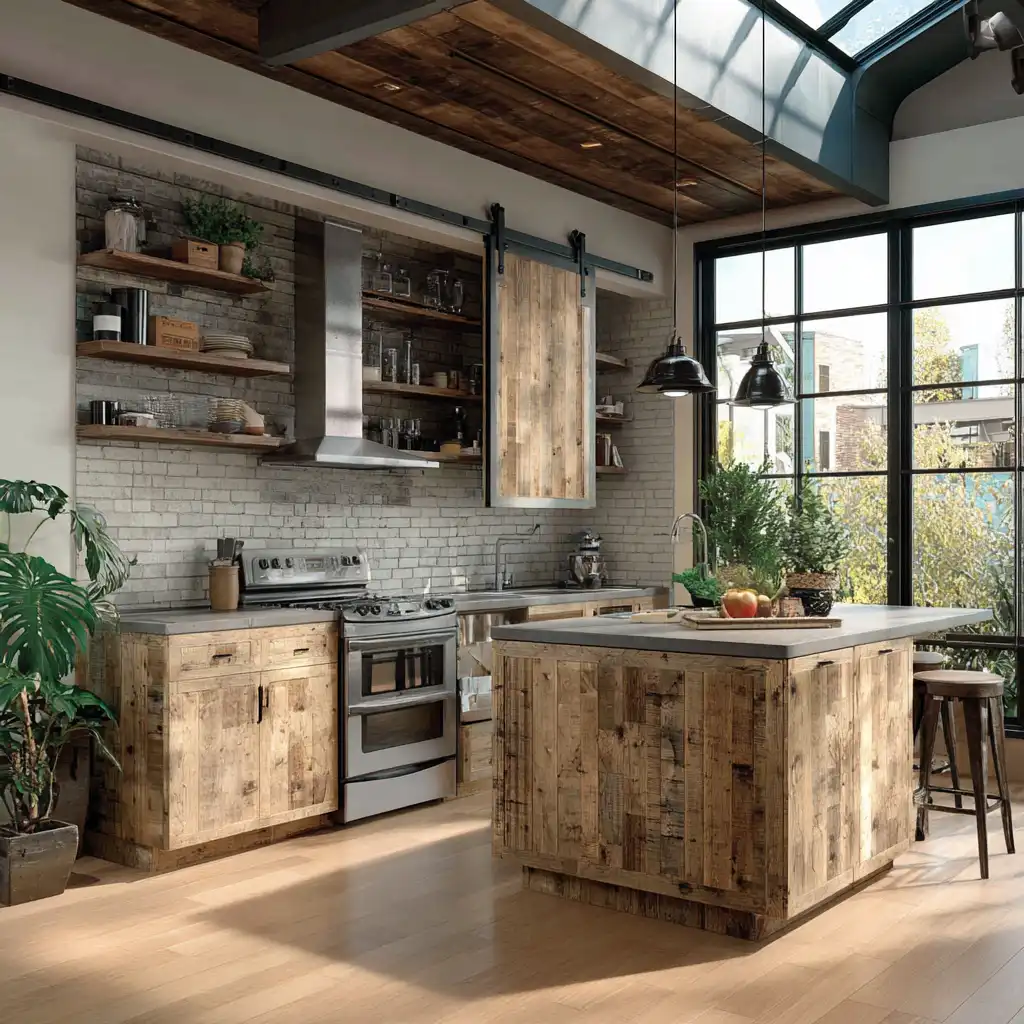
22. Sliding Barn-Style Doors
Swap traditional cabinet doors for sliding barn-style panels. They glide horizontally along a track, saving swing space and adding rustic character. This is particularly effective for wide pantry-style cabinets where large doors could feel bulky in a small kitchen.
23. Integrated Lighting Cabinets
Install LED lighting inside and beneath cabinets to brighten work areas and visually expand the room. Interior lights highlight dishware, while under-cabinet strips illuminate countertops for safer prep work. Lighting also makes the kitchen feel more inviting and spacious.

Conclusion
With a thoughtful mix of creative storage, smart hardware, and stylish finishes, these 23 small kitchen cabinet ideas prove that limited square footage can still deliver big function and beauty. Whether you favor sleek modern lines or cozy rustic charm, these approaches help maximize every inch while keeping your kitchen practical and welcoming.
FAQs
Q1: How can I make my small kitchen cabinets look taller?
Use ceiling-height cabinets, vertical lines, and light paint colors to draw the eye upward and create a sense of height.
Q2: Are open shelves better than closed cabinets in a small kitchen?
A combination often works best—open shelves lighten the look and provide easy access, while closed cabinets hide clutter.
Q3: What’s the easiest budget-friendly upgrade?
Inside-door organizers or pull-out racks are inexpensive additions that significantly increase storage without a full remodel.
Q4: How do I keep small cabinets organized?
Use adjustable dividers, labeled bins, and pull-out trays to keep items neat and accessible, reducing wasted space.
Visit More Ideas : www.dreamyhomesdecor.com


One Comment