

22 Kitchen Island Ideas with Seating
Introduction
A kitchen island isn’t just a workspace—it’s the heart of modern living. It’s where families gather for breakfast, friends linger over coffee, and meals come to life. Adding seating to your kitchen island transforms it into a multi-purpose hub for dining, entertaining, and casual conversation. Whether you have a compact kitchen or an open-concept layout, the right island design can improve both flow and function. In this guide, we’ll explore 22 kitchen island ideas with seating that blend style, comfort, and practicality. From cozy breakfast bars to extended dining zones, these ideas will help you create an island that fits your space, enhances your kitchen’s look, and encourages togetherness.
1. Go for a Waterfall Edge Design
A waterfall island instantly gives your kitchen a sleek, high-end look. The countertop extends down the sides, creating a seamless, modern finish. Add bar stools that tuck neatly underneath the overhang to maintain clean lines. This style works beautifully with quartz, marble, or granite surfaces. It’s perfect for contemporary kitchens that value both design and function. The extra seating area makes it ideal for quick meals or evening drinks, while the elegant design adds visual impact. Bring creativity and fun into your digital home with these 19 Toca Boca Bathroom Ideas. From colorful tiles and cute accessories to playful bath setups and realistic décor, these designs help you build the ultimate Toca Boca bathroom.

2. Try a Two-Tier Kitchen Island
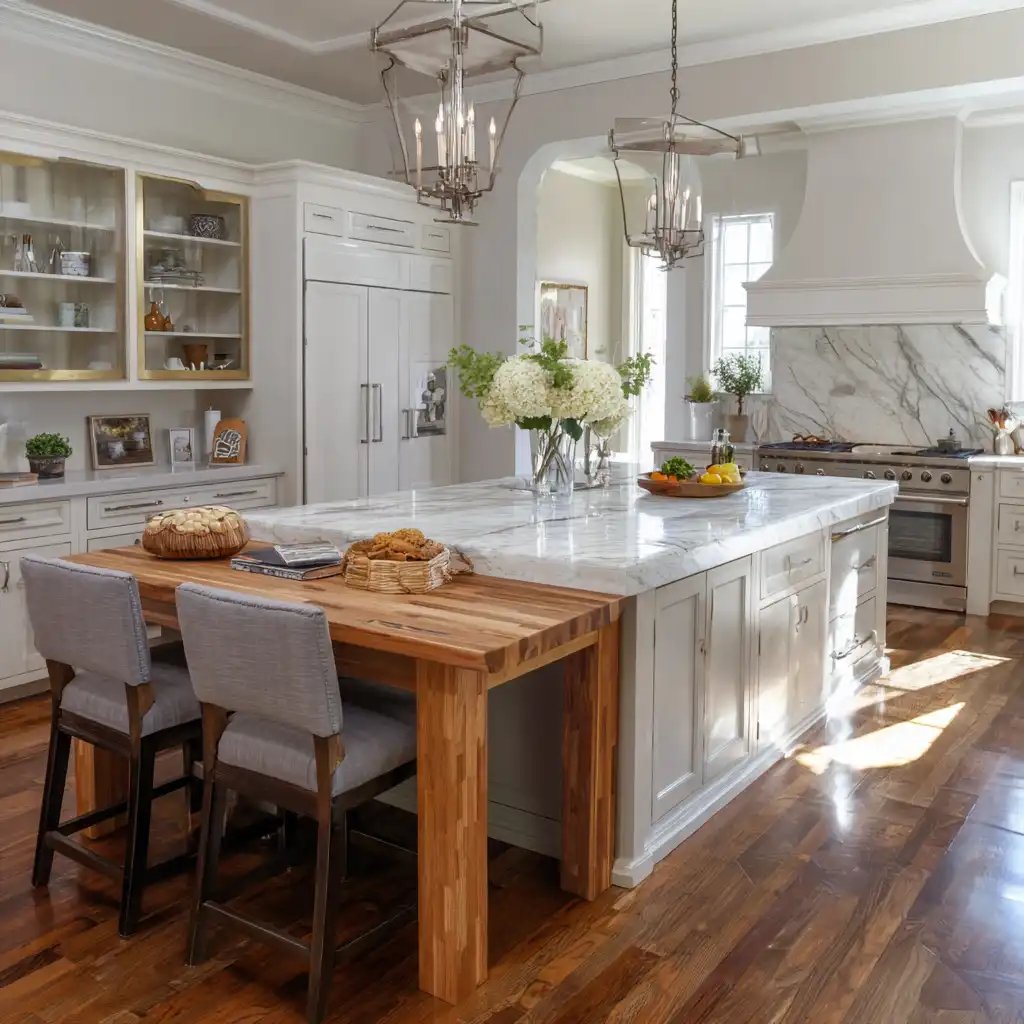
A two-tier island separates prep space from seating, making it practical and stylish. The higher level serves as a casual dining bar, while the lower area functions as a cooking or prep surface. This design is great for busy households or open layouts, where you want to define zones without walls. Choose contrasting materials—like wood for the top bar and stone for the prep area—to add depth and character. It’s both family-friendly and perfect for entertaining guests.
3. Add Built-In Bench Seating
If you’re working with limited space, consider adding built-in bench seating on one side of your island. This cozy setup works well in corner kitchens or breakfast nooks. Pair it with a rectangular island for a café-style vibe. Cushioned benches maximize comfort while freeing up floor space that chairs would normally occupy. Built-in seating also allows for hidden storage underneath, perfect for table linens or kitchen essentials. It’s a practical and inviting twist on traditional bar stools.

4. Choose an Oversized Island for Family Gatherings
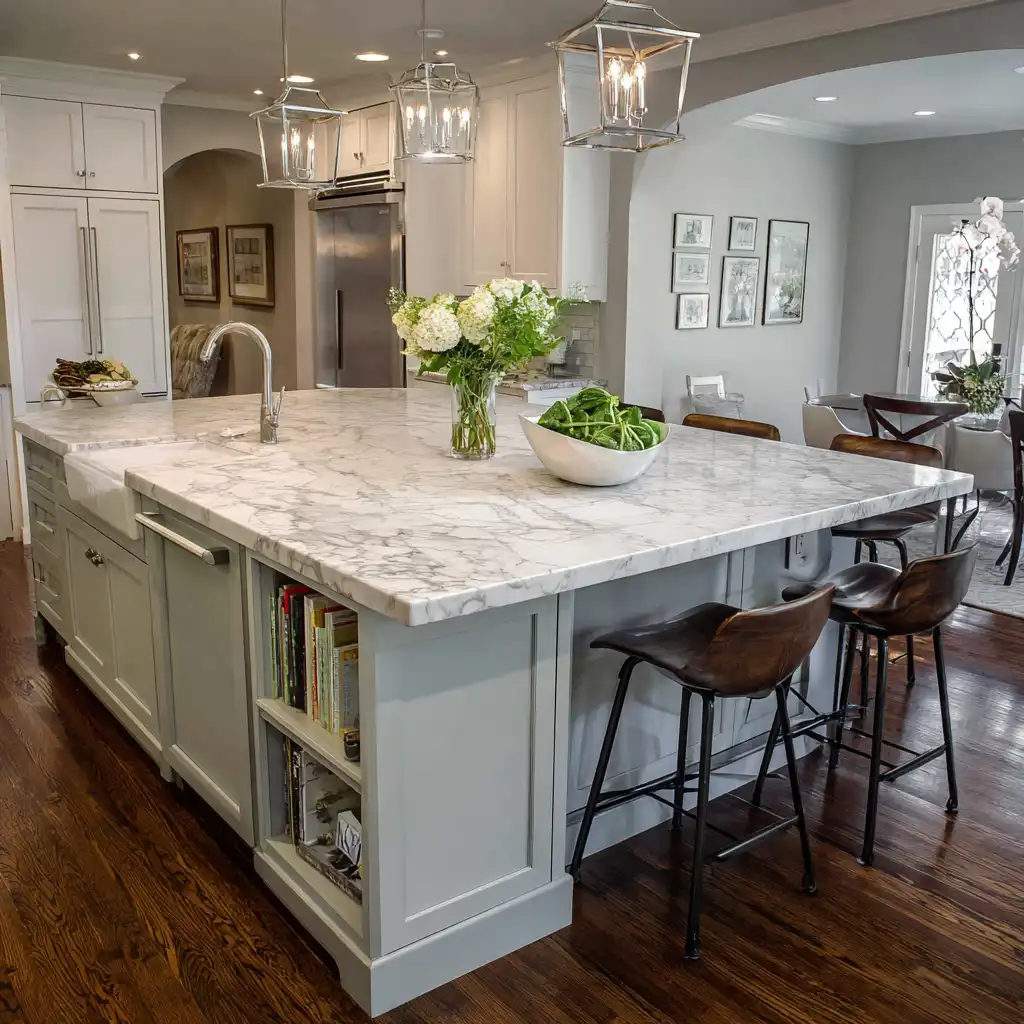
If you have a large kitchen, make the most of it with an oversized island that doubles as a dining table. Add enough seating for four to six people and keep at least one side open for chairs. This layout encourages conversation and works perfectly for family meals or parties. Use pendant lighting above to define the space and create a warm, welcoming atmosphere. With ample counter space and generous seating, your kitchen island becomes the true center of home life.

5. Incorporate Rustic Wood Accents
A rustic wood island with seating brings natural warmth and charm to any kitchen. Use reclaimed wood for a lived-in look or opt for polished oak for a clean yet cozy style. Pair it with simple metal stools or upholstered chairs for comfort. The contrast between wood and modern cabinetry creates a balanced, timeless design. This setup is perfect for farmhouse or transitional kitchens, where comfort and character matter as much as function. Transform your messy garage into a neat and efficient space with these 24 Garage Organization Ideas for Lawn Tools. Explore smart storage options like pegboards, shelving units, wall hooks, and corner racks to keep rakes, shovels, and hoses perfectly organized.

6. Add Open Shelving Beneath the Seating Area
Open shelving under your island’s seating area combines storage and style. Use the shelves to display cookbooks, baskets, or decorative dishes. It’s a smart solution for small kitchens that need extra storage without feeling cluttered. Choose matching materials to keep the design cohesive. The seating area stays airy and functional, while the open shelving adds a personalized touch. It’s a subtle yet effective way to maximize every inch of your island.

7. Install a Curved Kitchen Island
A curved kitchen island softens your space and promotes easy movement. The rounded shape naturally encourages conversation, making it perfect for social kitchens. Pair it with sleek, armless stools that follow the curve for a cohesive look. This style works beautifully in open layouts, helping define the kitchen area without harsh lines. It also allows for more comfortable seating arrangements, especially when entertaining larger groups. A curved island is both elegant and practical, giving your kitchen a unique architectural feature.

8. Mix Materials for Visual Interest
Combining different materials gives your kitchen island a custom, designer feel. Try pairing a marble countertop with a wooden base or mix metal accents with natural stone. This mix not only adds contrast but also defines separate functions—such as a prep area and dining zone. Use sleek stools in a coordinating finish to tie the look together. Mixed materials add dimension and prevent your kitchen from feeling too uniform. It’s a simple yet impactful way to create a one-of-a-kind island with seating that fits your personality and style.

9. Extend the Countertop for Extra Legroom
If you want a comfortable seating area, extending your countertop is key. An overhang of 10–12 inches allows stools to slide under easily, creating a clean look. Use waterfall sides or brackets for extra support. This design works for any kitchen size and keeps the seating area practical without sacrificing space. Whether it’s breakfast or late-night snacks, extended countertops make casual dining more enjoyable. The extra surface area also doubles as additional prep space when needed.
10. Try Contrasting Cabinet Colors
Using a different color for your island base instantly makes it the focal point of your kitchen. For example, pair navy or forest green with white upper cabinets, or go bold with black against warm wood tones. Add seating in complementary shades for a cohesive design. Contrasting colors create depth, highlight craftsmanship, and bring personality to the space. This approach works especially well in open-plan homes, where the island acts as both a visual anchor and a functional centerpiece. Make your home more functional and stylish with these 20 Mudroom Laundry Room Ideas. From built-in storage benches and custom cabinets to space-saving drying racks and decorative tile floors,

11. Incorporate Hidden Storage Drawers
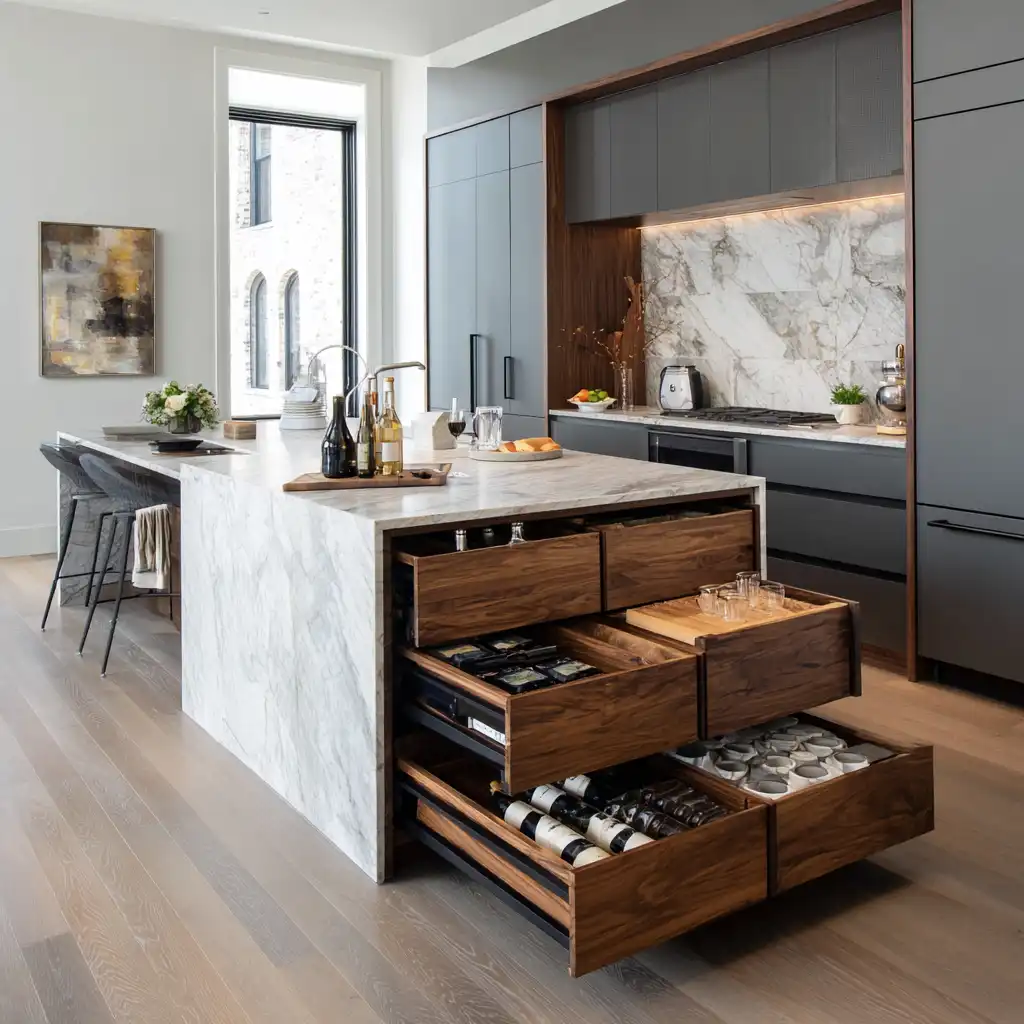
Hidden storage makes your island both beautiful and practical. Include deep drawers under the seating area to store placemats, utensils, or small appliances. Soft-close hardware keeps it quiet and easy to use. This design is perfect for smaller kitchens that need more storage without visible clutter. Hidden drawers maintain clean lines while adding convenience. You’ll love how seamless your kitchen looks—everything tucked away, yet always within reach when you need it.
12. Go for a Breakfast Bar Layout
A breakfast bar-style island adds casual comfort to your kitchen. It’s perfect for quick meals, morning coffee, or chatting while someone cooks. Keep one side open for stools and ensure there’s enough knee space for comfort. Choose cozy, upholstered stools if you want to encourage lingering. This layout works well in apartments or compact homes, where maximizing space is essential. A breakfast bar adds a relaxed, welcoming atmosphere that instantly makes your kitchen more inviting.

13. Add Pendant Lighting for Ambiance
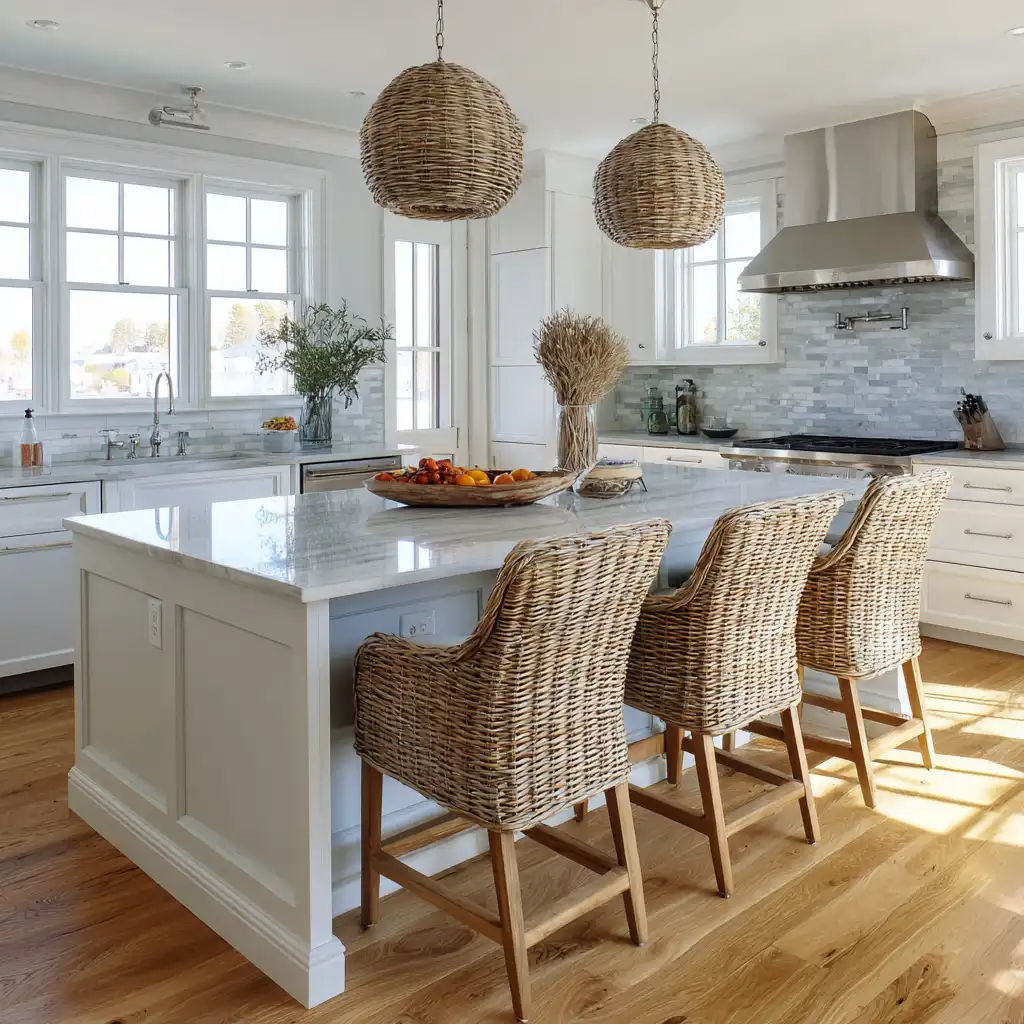
Lighting plays a huge role in how your island feels and functions. Hang pendant lights directly above the seating area to define the space and create warmth. Choose fixtures that match your kitchen’s style—glass for modern spaces, brass for classic elegance, or woven shades for a coastal vibe. The right lighting highlights textures and colors, making your island stand out. Pendant lights also help set the mood, turning everyday meals into cozy, memorable moments.

14. Design a Multi-Level Island
A multi-level island is both stylish and functional. It can feature one height for cooking and another for seating, creating clear zones without walls. The variation in height also adds architectural interest and helps conceal cooking messes from the dining side. Choose complementary countertop materials to make each level distinct but cohesive. Multi-level islands work beautifully in open kitchens where you want to balance socializing and meal prep. It’s a smart, modern approach to both design and practicality.

15. Create a Coastal-Inspired Island
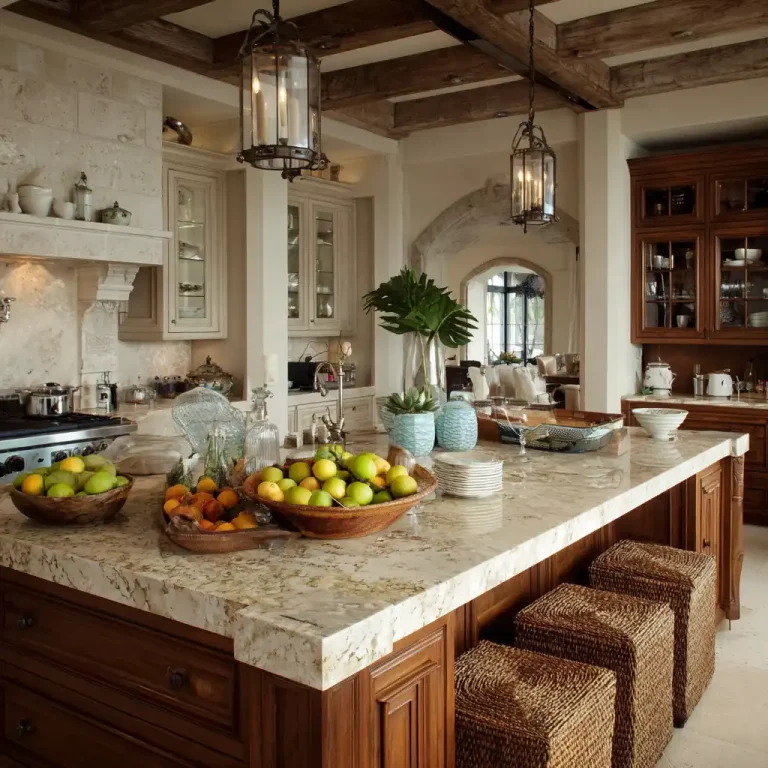
Bring breezy, beachy charm into your kitchen with a coastal-inspired island. Choose light wood finishes, white cabinetry, and natural textures like rattan or wicker stools. A pale blue or seafoam green base adds a touch of color without overwhelming the space. Keep the look airy with open shelving and soft lighting. This style makes your kitchen feel fresh and inviting, perfect for homes that embrace a relaxed, coastal vibe. Add a few nautical accents like rope handles or coral decor to complete the look.
16. Include Backless Stools for a Streamlined Look
Backless stools are perfect for maintaining an open, uncluttered feel around your island. They slide neatly under the counter when not in use, maximizing walking space and keeping the kitchen looking sleek. Choose sturdy stools with padded seats for comfort during longer meals. Metal or wood finishes work well with most styles, from modern to rustic. Backless stools also let the island design shine without visual distractions. This setup is especially useful in smaller kitchens where every inch counts.

17. Add a Pop of Color with Seating
Seating is one of the easiest ways to introduce color into your kitchen without committing to bold cabinetry. Choose stools or chairs in vibrant hues like teal, mustard, or coral. The splash of color adds personality and can tie into your overall decor theme. If you prefer flexibility, use cushions or slipcovers that can be swapped seasonally. Colorful seating gives your island a playful touch while keeping the rest of the kitchen clean and neutral. It’s a subtle but effective design trick that instantly refreshes the room.

18. Create a Dining Extension
If you love hosting, consider designing your island with an extended dining section. Add a larger overhang or a built-in table attached to one side. This setup allows more people to sit comfortably, making it ideal for family gatherings or dinner parties. Use sturdy bar stools or full-height dining chairs depending on the height difference. The dining extension seamlessly blends the kitchen and dining areas, encouraging conversation while keeping everyone connected. It’s a stylish solution for open-concept homes.

19. Add Industrial Charm with Metal Finishes
Industrial-style kitchens thrive on bold, utilitarian details. A kitchen island with exposed metal, rivets, or reclaimed wood instantly gives off that urban warehouse vibe. Pair it with metal stools—brushed steel or matte black—for a cohesive look. Add pendant lighting with Edison bulbs to complete the style. This design is not only trendy but also durable and practical. It works beautifully in lofts, modern apartments, or homes with open layouts. The mix of metal and wood creates a balanced aesthetic that feels raw yet refined.

20. Build a Portable Kitchen Island with Seating
If you want flexibility, a movable island is a game changer. Choose a design on wheels so you can reposition it when hosting guests or creating more prep space. Many portable islands come with foldable sides or drop-leaf extensions for additional seating. They’re perfect for smaller kitchens or renters who need adaptable furniture. When not in use, simply roll it aside to open up the room. Portable islands offer versatility without sacrificing style or comfort.

21. Design a Farmhouse-Style Island
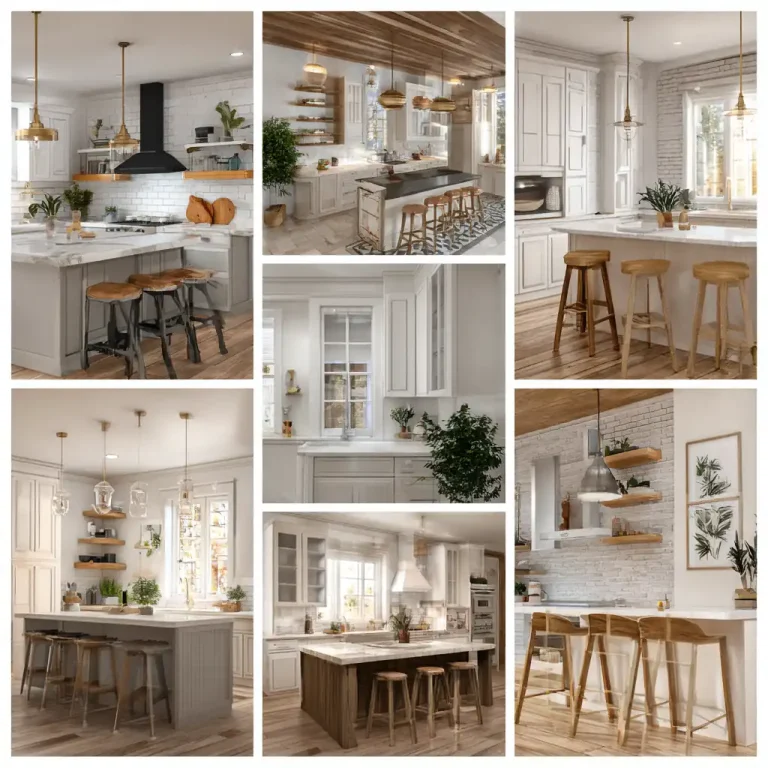
A farmhouse kitchen island brings a warm, homey charm to any space. Use a sturdy wooden base, natural finishes, and vintage-inspired stools. Add beadboard panels or decorative legs for classic detail. White or cream tones work beautifully, paired with wood countertops for a timeless appeal. This style encourages a relaxed, communal atmosphere—perfect for families who love to gather. A farmhouse island with seating creates the ideal spot for casual meals, baking projects, or morning coffee.

22. Add Luxurious Touches for a High-End Look
If your goal is a sophisticated, elegant kitchen, focus on luxury materials and refined finishes. Use marble or quartz countertops with waterfall edges, brass fixtures, and plush upholstered stools. Add under-island lighting to create a soft evening glow. Keep the design minimal yet polished, letting quality materials stand out. This elevated approach turns your island into a true showpiece—perfect for entertaining guests or simply enjoying the art of fine design. Luxury isn’t just about looks; it’s about comfort, balance, and thoughtful details.

Conclusion
Your kitchen island can be so much more than a prep space—it can become the heart of your home. With these 22 kitchen island ideas with seating, you can design a layout that fits your lifestyle, whether it’s family breakfasts, dinner parties, or casual conversations. From rustic wood finishes to sleek modern styles, each idea combines comfort, function, and personality. The key is balancing design with practicality—choosing materials, seating, and features that make everyday life easier and more enjoyable. No matter your kitchen size or style, the right island can transform it into a warm, welcoming gathering spot that truly brings people together.
FAQs
1. How much space should I leave for seating at a kitchen island?
Allow at least 24 inches of space per person and 10–12 inches of countertop overhang for legroom. This ensures comfort and easy movement.
2. What type of seating works best for kitchen islands?
Choose stools or chairs based on your island height. Counter-height stools (24–26 inches) fit standard islands, while bar-height stools (28–30 inches) work for taller designs.
3. Can I add seating to an existing kitchen island?
Yes, if there’s enough overhang or room for stools. You can extend the countertop or attach a raised bar section to create seating space.
4. What materials are best for a durable kitchen island?
Quartz, granite, and hardwood are excellent choices. They resist wear, handle heat well, and are easy to clean, making them ideal for daily use.
5. How do I make a small kitchen island functional?
Use compact designs with built-in storage or foldable sides. Choose backless stools and lighter materials to maintain an open feel.
Visit More Ideas : https://dreamyhomesdecor.com

2 Comments