

22 Small Parallel Kitchen Ideas
Introduction
A small parallel kitchen—also known as a galley kitchen—features two long counters running side by side with a walkway between them. This classic layout is loved for its efficiency because everything is within arm’s reach, making cooking faster and more organized. When space is limited, however, it’s easy for a galley kitchen to feel cramped. The good news is that thoughtful design choices can transform even the narrowest space into a stylish, practical culinary hub. From clever storage solutions to lighting tricks, these 22 small parallel kitchen ideas will help you maximize every square inch while adding personality and comfort.
1. Bright White Palette
White cabinetry and countertops reflect light, which visually expands tight spaces. Pair white cabinets with pale gray or light oak flooring for a soft contrast. Add subtle texture—like a white subway-tile backsplash or lightly veined quartz—to keep the look from feeling flat. To avoid a sterile feel, include natural accents such as wooden bar stools, wicker baskets, or small potted herbs. Good lighting is essential; recessed ceiling lights combined with under-cabinet strips will keep every corner bright, making the narrow corridor feel airy and open throughout the day. Refresh your wash space with our 27 DIY Laundry Room Ideas, featuring budget-friendly projects, clever storage hacks, and stylish décor to create a functional and inviting area.

2. Tall Upper Cabinets
When floor space is scarce, think vertical. Extend upper cabinets all the way to the ceiling to capture otherwise wasted space for rarely used items like seasonal cookware. Opt for sleek, handle-less fronts or slim hardware to maintain clean lines. Consider a two-tone scheme—white uppers and slightly darker lowers—to add visual height. A small rolling ladder or a foldable step stool can help you access the highest shelves safely. Adding crown molding to the top of the cabinets creates a built-in look that feels intentional and polished.

3. Sliding Glass Doors
If your kitchen opens into a hallway or dining area, replacing a swinging door with a sliding glass or pocket door saves precious clearance and enhances the sense of openness. Frosted or ribbed glass provides privacy while still allowing light to filter through, making the narrow space feel less boxed in. Pair the door with slim black or brushed-brass hardware for a modern touch. If budget allows, a double sliding door can create an impressive entry that draws the eye lengthwise, making the galley appear wider.

4. Under-Cabinet Lighting
Strategic lighting is a game changer in small kitchens. Install LED strip lights or puck lights beneath upper cabinets to illuminate countertops and eliminate shadows. Warm white tones create a cozy ambiance for evening meals, while cool daylight LEDs brighten prep areas for cooking. Some systems even offer dimmable settings or smart controls so you can adjust brightness for different tasks. The extra glow visually expands the width of the galley and highlights attractive backsplash tiles or polished countertops.

5. Open Shelving Mix
Too many closed cabinets can make a narrow kitchen feel like a tunnel. Introduce a few open shelves among upper cabinets to break up the solid lines and add breathing room. Use them to display everyday dishes, glassware, or decorative items like small plants. Choose sturdy wood planks or floating metal shelves for a modern look. Keep the styling minimal—stack plates neatly and use matching jars—to avoid visual clutter. The combination of closed storage and airy open shelves offers both practicality and charm. Upgrade your bath space with our 25 Bathroom Flooring Ideas, featuring stylish tiles, durable materials, and creative patterns to suit any design.

6. Pull-Out Pantry Units
A slim pull-out pantry is a smart way to utilize tight gaps between appliances or cabinets. These vertical racks slide out smoothly and can store spices, oils, and dry goods in an easy-to-see manner. For a cohesive appearance, match the front panel to surrounding cabinetry. Adjustable shelves allow customization for tall bottles or smaller jars, while built-in soft-close mechanisms keep everything secure and quiet. This feature is especially useful in a parallel kitchen, where every inch counts and traditional pantry space might be limited.

7. Two-Tone Cabinets
Introduce depth and personality by painting lower cabinets in a richer shade—navy, forest green, or charcoal—while keeping uppers light. This combination grounds the space and draws the eye upward, subtly widening the galley. Choose complementary hardware, like brushed brass on the dark base units and matte black on the uppers, to tie the palette together. A coordinating runner rug or colorful backsplash can echo the darker hue, creating a harmonious yet dynamic design that feels anything but cramped.

8. Integrated Appliances
Built-in or panel-ready appliances create a seamless, uncluttered look that’s ideal for a narrow galley. By covering the refrigerator or dishwasher with matching cabinet panels, you reduce visual breaks and keep the eye flowing from end to end. Choose compact models—such as a 24-inch fridge or a single-drawer dishwasher—to free up precious counter space. When appliances blend with cabinetry, the room feels larger and more cohesive, giving you both function and streamlined style.
9. Reflective Backsplash
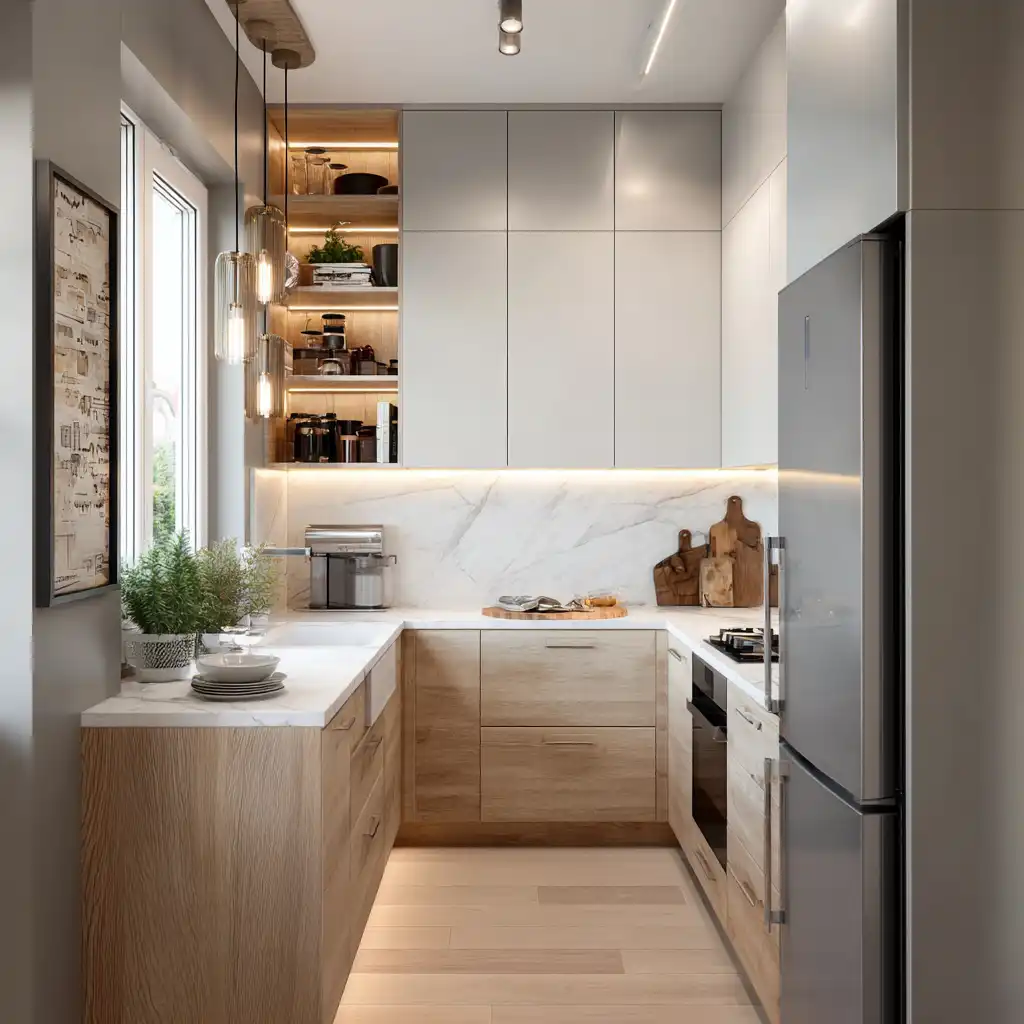
A glossy or mirrored backsplash bounces light around the kitchen, instantly making the corridor appear wider. Consider glass subway tiles, high-gloss ceramic, or even stainless-steel sheets for a sleek modern vibe. Pairing reflective surfaces with under-cabinet lighting doubles the brightness and adds depth. Keep grout lines minimal for a clean, continuous effect that enhances the illusion of space.

10. Compact Breakfast Bar
If you’d like a casual dining spot, extend one counter into a slim overhang or peninsula to form a breakfast bar. Use a narrow slab of butcher block or quartz so stools can tuck neatly underneath when not in use. This creates a handy perch for morning coffee or a quick snack without blocking the walkway. A small pendant light overhead adds both task lighting and visual charm. Bring a touch of nature indoors with our 20 Green Bathroom Ideas, featuring soothing color schemes, vibrant tiles, and eco-friendly accents to create a fresh, relaxing retreat.

11. Pocket Doors
Traditional hinged doors can eat up valuable clearance. A pocket door slides right into the wall, freeing floor space and maintaining the kitchen’s streamlined profile. Choose frosted glass to keep light flowing or wood for a cozy, seamless look. If a full pocket door isn’t possible, a barn-style sliding door is another space-saving option that adds a bit of rustic flair.

12. Vertical Storage Racks
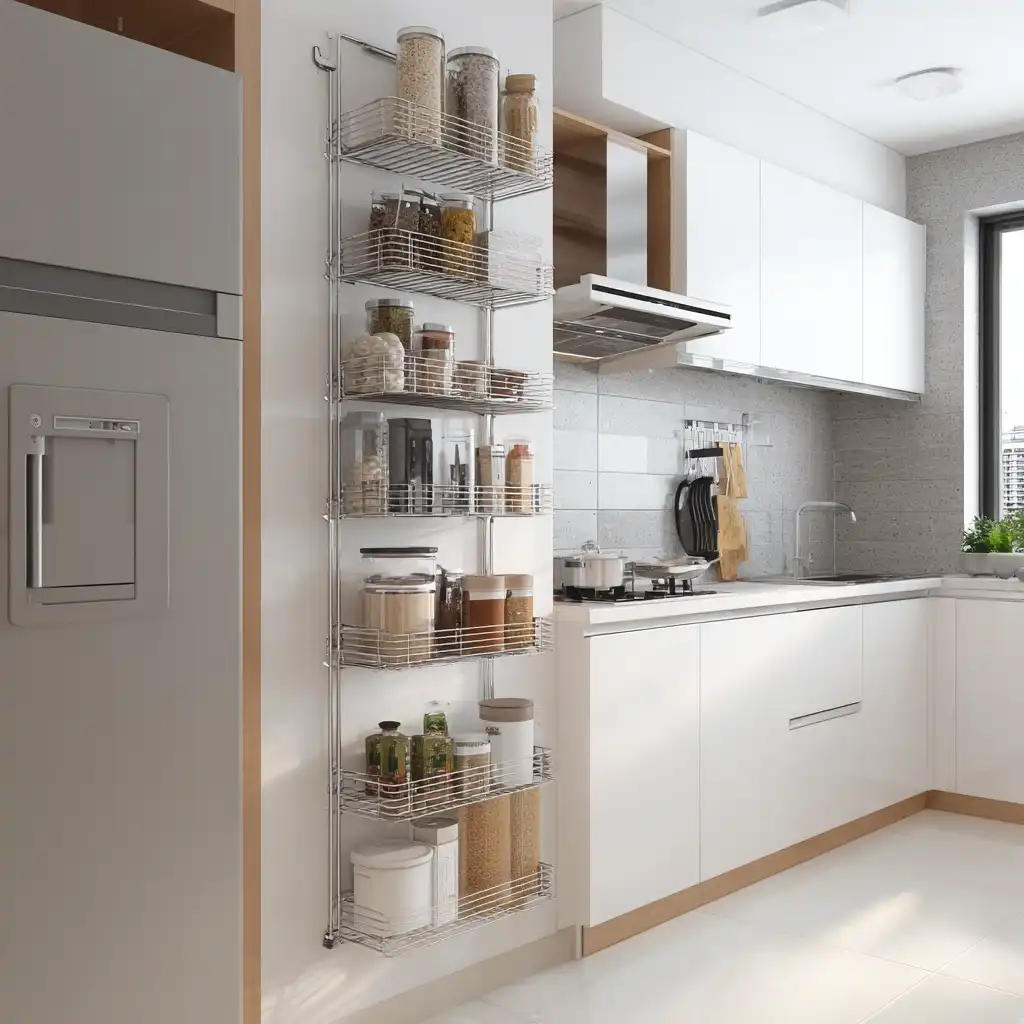
Take advantage of every vertical inch by mounting racks or pegboards on unused wall ends. Hang frequently used pans, utensils, or even a spice garden within arm’s reach. Choose stainless steel or matte black hardware to coordinate with your fixtures. This keeps countertops clear and adds a professional chef’s-kitchen vibe, perfect for a small parallel layout where efficiency is key.
13. Minimalist Hardware
Streamline the look by opting for slim bar pulls, finger grooves, or push-to-open latches. Minimalist hardware reduces visual clutter and allows cabinetry to read as clean planes of color or wood grain. For a modern touch, match hardware finishes to faucets or lighting—think brushed brass for warmth or polished chrome for a crisp, contemporary feel. The result is a kitchen that feels open and elegant despite its tight footprint.

14. Skylight or Roof Window
Natural light is one of the best ways to make a small galley feel airy. If the kitchen is on the top floor or under a pitched roof, adding a skylight or roof window can flood the space with daylight and provide welcome ventilation. Pair the skylight with light-reflective surfaces like glossy tiles or white countertops to amplify the brightness throughout the day.

15. Fold-Down Worktop
When extra prep space is needed but permanent counters won’t fit, install a fold-down worktop. This hinged surface can be attached to a wall or cabinet side and folded flat when not in use. Choose a durable material like butcher block or stainless steel, and add a simple latch for stability. It’s perfect for baking days or serving as a temporary buffet when entertaining guests.

16. Slim Appliances
When every inch matters, choose compact appliances designed for small spaces. Narrow 24-inch refrigerators, slide-in ranges, and countertop microwaves free up valuable workspace while still providing full functionality. Look for multi-function ovens or combination washer–dryers if your kitchen doubles as a laundry zone. Keeping appliances trim ensures wider walkways and less visual bulk, making the galley feel open and uncluttered.

17. Warm Wooden Accents
Balance the sleekness of a parallel kitchen with natural warmth. Add wooden open shelves, a butcher-block countertop section, or oak drawer fronts to bring texture and comfort. Lighter woods such as ash or maple maintain a bright, airy mood, while richer walnut or cherry adds cozy sophistication. Pair wood with neutral cabinetry and soft white lighting for an inviting, timeless appeal.

18. Bold Accent Wall
Draw the eye to the end of the galley by painting one short wall in a striking color or applying patterned wallpaper. Deep teal, terracotta, or even a vibrant geometric print creates a stylish focal point without overwhelming the corridor. For balance, keep side walls neutral so the bold hue pops. This simple trick visually elongates the kitchen and adds personality.

19. Glass-Front Cabinets
Glass-front doors lighten the look of upper cabinets and showcase attractive dishware or glassware. Frosted or ribbed glass keeps the contents slightly hidden while reflecting light. Interior cabinet lighting enhances the effect, turning your dish collection into a decorative feature. The transparent panels break up solid cabinetry lines and give the impression of greater depth.

20. Smart Zoning
Efficient workflow is key in a small parallel layout. Place the sink and stove on opposite sides to create a natural work triangle with the refrigerator. This arrangement minimizes cross-traffic and keeps prep, cooking, and cleaning stations distinct. Consider installing pull-out trash bins near the sink and slide-out cutting boards near the stove to streamline tasks even further.
21. Hidden Trash Pull-Out
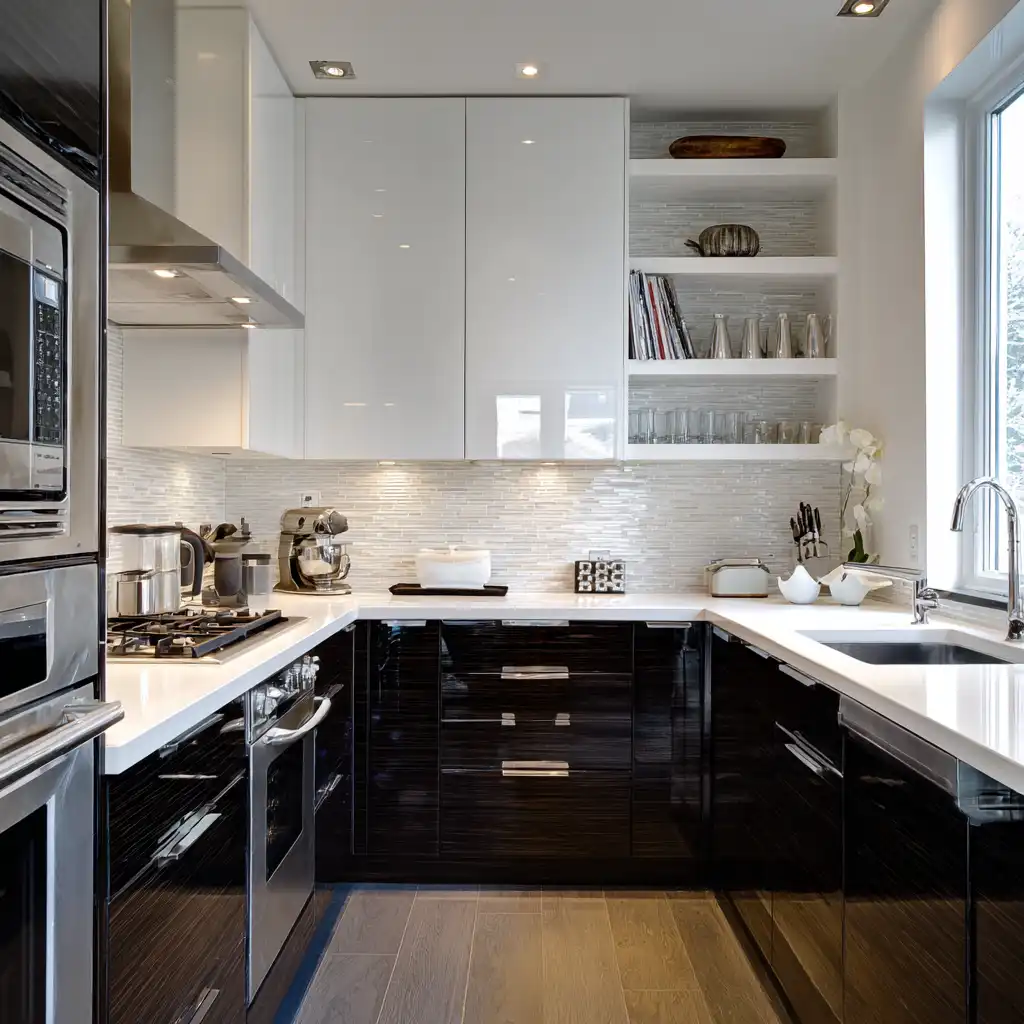
Keep floors clear and odors contained by hiding trash and recycling bins inside a base cabinet. A soft-close pull-out system allows easy access without cluttering the narrow aisle. Matching the cabinet face to surrounding doors keeps the look seamless while maintaining a hygienic, tidy space.

22. Decorative Runner Rug
A long, slim runner adds comfort underfoot and ties the two sides of the kitchen together. Choose a pattern that complements your cabinetry and hides small spills, such as a flat-weave rug in geometric or botanical prints. Opt for washable materials for easy maintenance. The rug’s linear design can also visually lengthen the corridor, making the space feel more expansive.

Conclusion
These 22 small parallel kitchen ideas prove that even the most compact galley can be stylish, efficient, and inviting. With smart storage, strategic lighting, and thoughtful color choices, you can transform a narrow corridor into a bright and functional cooking haven. Whether you’re planning a full remodel or making small upgrades, these tips will help every inch of your kitchen shine.
FAQs
1. What is a parallel kitchen layout?
A parallel or galley kitchen features two counters running parallel to each other, creating a central walkway for efficient cooking and cleaning.
2. How wide should a small parallel kitchen be?
Aim for at least 3 to 4 feet of aisle space between counters to ensure comfortable movement.
3. What colors work best for a small galley kitchen?
Light colors such as white, cream, and pale gray make the kitchen feel larger, but you can add depth with darker lower cabinets or an accent wall.
4. How can I increase storage in a narrow kitchen?
Use ceiling-height cabinets, pull-out pantries, hanging racks, and under-cabinet shelving to maximize every inch of vertical space.
5. Are open shelves practical in a small kitchen?
Yes, when kept tidy. Open shelves reduce visual bulk and provide easy access to everyday items while adding decorative interest.
Visit More Ideas : www.dreamyhomesdecor.com



2 Comments