
22 Small Kitchen Remodel Ideas
Remodeling a compact kitchen doesn’t mean settling for cramped counters or limited style. With clever planning and a few creative upgrades, even the smallest cooking space can feel open, efficient, and beautiful. These 22 small kitchen remodel ideas combine smart layouts, multifunctional storage, and budget-friendly design tips to help you transform your kitchen into a bright, functional hub you’ll love to use every day.
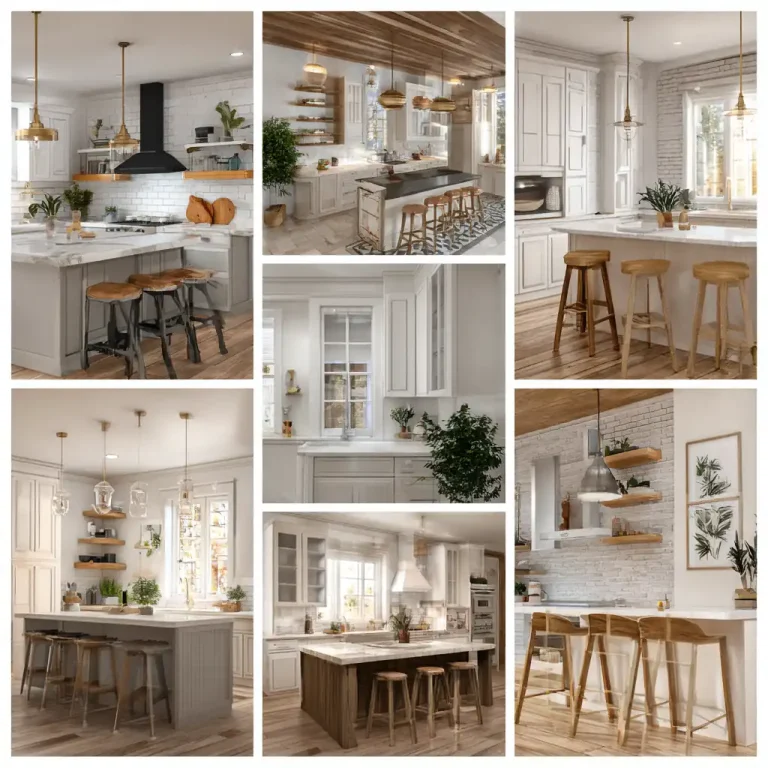
1. Install Open Shelving for Airy Storage
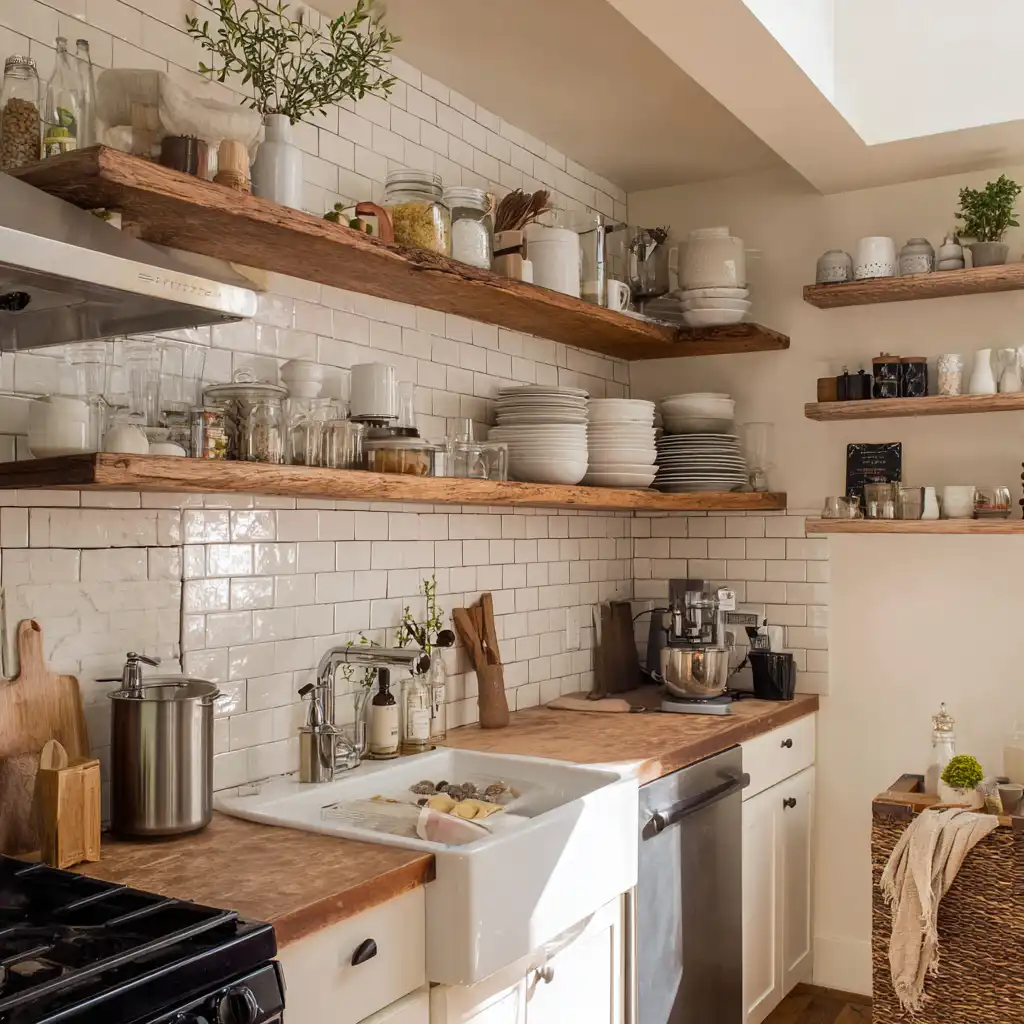
Replacing bulky upper cabinets with open shelves instantly makes a small kitchen feel larger. Use sturdy floating shelves to display everyday dishes, glass jars of dry goods, or decorative plants. For a cohesive look, choose wood tones that match your countertops or paint them the same color as the wall to blend seamlessly. Add LED strip lighting underneath to highlight the shelving at night. This remodel not only provides easy access to essentials but also gives you a chance to showcase your style with curated dishware or cookbooks. Maximize space and style with our 21 Bathroom Storage Ideas, featuring clever shelving, hidden cabinets, and smart organizers to keep essentials tidy and accessible.
2. Choose Light, Reflective Finishes
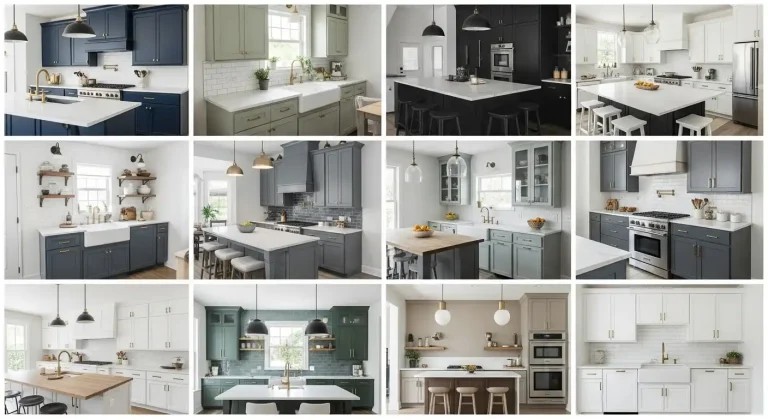
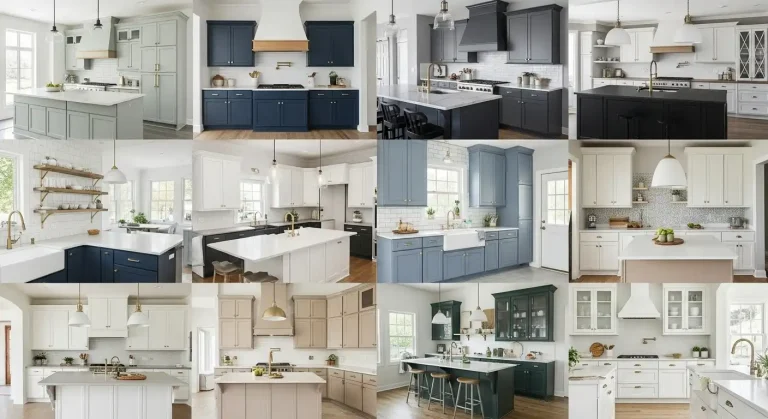
Light colors and reflective materials visually expand tight spaces. Opt for glossy white or soft pastel cabinetry paired with a high-gloss subway tile backsplash to bounce light around the room. A polished quartz or marble countertop enhances brightness while adding a touch of luxury. If you prefer contrast, use darker lower cabinets and keep upper areas bright to draw the eye upward. Combined with under-cabinet lighting, these finishes create a kitchen that feels spacious and inviting.

3. Add a Slim Kitchen Island or Cart
A petite island or mobile kitchen cart adds valuable prep space without overwhelming the floor plan. Look for a narrow model with built-in shelves or drawers for extra storage. Choose a butcher-block or stainless-steel top for durability, and pick wheels with locking casters so you can reposition it easily. When entertaining, the cart doubles as a serving station or beverage bar. A slim island can even house a small sink or built-in trash bin to boost functionality.

4. Upgrade to Space-Saving Appliances
Modern compact appliances can deliver full performance in a smaller footprint. Consider a 24-inch-wide dishwasher, an under-counter refrigerator, or a two-burner cooktop. Wall ovens and microwave drawers free up counter space, while combination convection–microwave units save even more. Energy-efficient models reduce utility costs and often qualify for rebates. Plan appliance placement carefully to maintain an ergonomic workflow—known as the “kitchen triangle”—between sink, stove, and refrigerator.
5. Incorporate Glass Cabinet Doors
Swapping solid cabinet fronts for glass doors creates visual depth and a more open atmosphere. Frosted or clear glass panels reflect light and let you showcase attractive dishware. Inside the cabinets, add LED puck lights to illuminate displays and prevent dark corners. This remodel idea keeps storage practical while tricking the eye into seeing a larger space. Pair glass doors with sleek, minimal hardware for a clean, modern look. Bring style and efficiency to your game build with our 21 Bloxburg Laundry Room Ideas, featuring creative layouts, clever storage, and decorative touches to design the perfect virtual laundry space.

6. Extend Cabinets to the Ceiling
Maximize every inch by running cabinetry all the way to the ceiling. Upper cabinets provide valuable storage for rarely used items like seasonal bakeware or large serving platters. Use a two-tone paint scheme—lighter on top, slightly darker on bottom—to emphasize height. A simple crown molding or flat trim creates a finished appearance. If ceilings are especially high, consider a library ladder or a sturdy step stool stored neatly nearby for safe access.

7. Create a Multi-Functional Backsplash
Turn your backsplash into a hardworking feature by integrating magnetic strips, rails, or a pegboard system. These additions keep utensils, spice jars, and small pots within easy reach while freeing counter space. Choose moisture-resistant materials like stainless steel or sealed wood for durability. You can also incorporate a chalkboard or whiteboard panel for grocery lists and weekly menus, blending style with everyday practicality.

8. Add Pull-Out Pantry Shelves
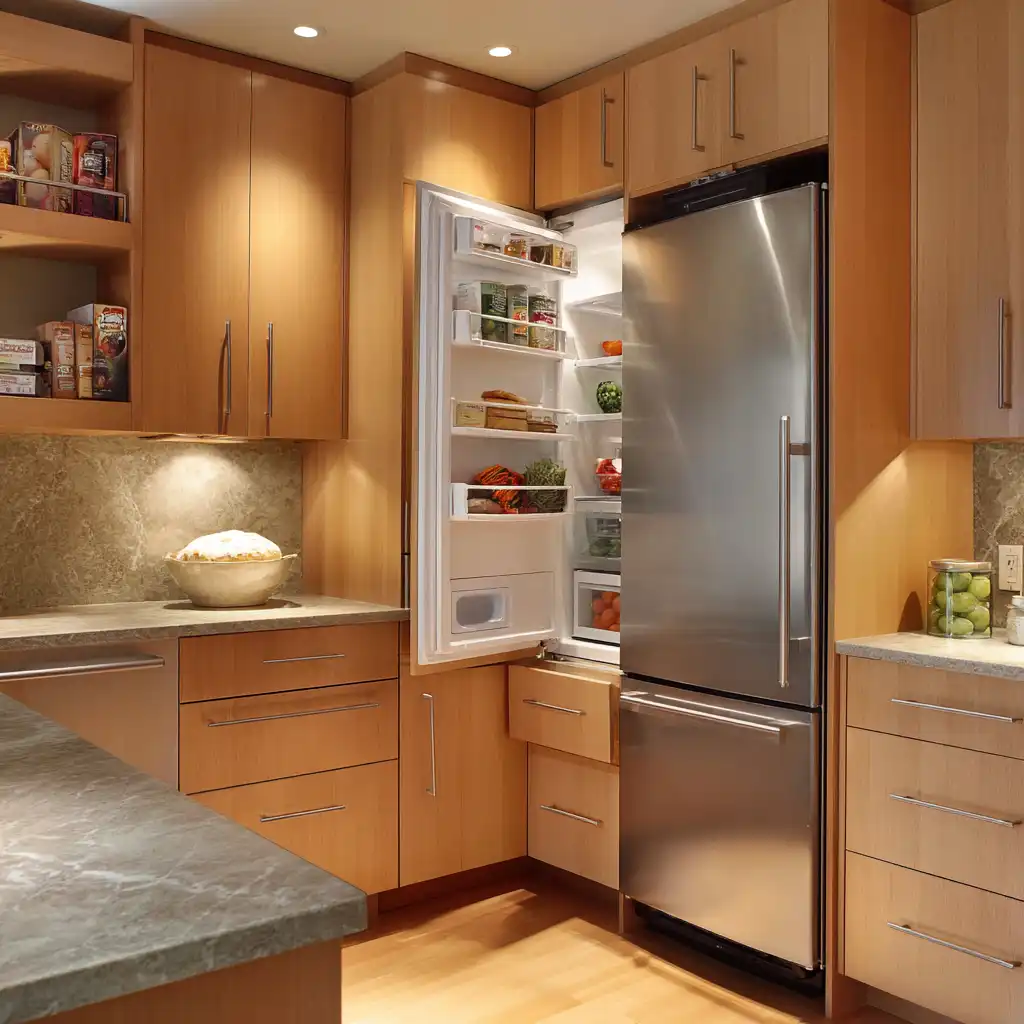
A pull-out pantry makes the most of narrow spaces while keeping ingredients easy to find. Install slim vertical drawers beside the fridge or in an unused corner. Heavy-duty glides let each shelf slide smoothly, so canned goods and spices remain visible and organized. Adjustable racks accommodate different container heights, while soft-close hardware prevents slamming. Choose finishes that match surrounding cabinetry for a built-in appearance and add clear bins for a neat, modern look.

9. Brighten with Layered Lighting
Good lighting transforms a small kitchen. Combine ambient ceiling fixtures with under-cabinet LED strips and focused pendant lights over prep areas. Dimmer switches let you adjust brightness for cooking or entertaining, while warm bulbs create a cozy glow at night. Reflective backsplashes and light countertops amplify the effect. Proper lighting not only enlarges the visual space but also makes tasks like chopping and cleaning safer and easier.

10. Opt for a Galley Layout Upgrade
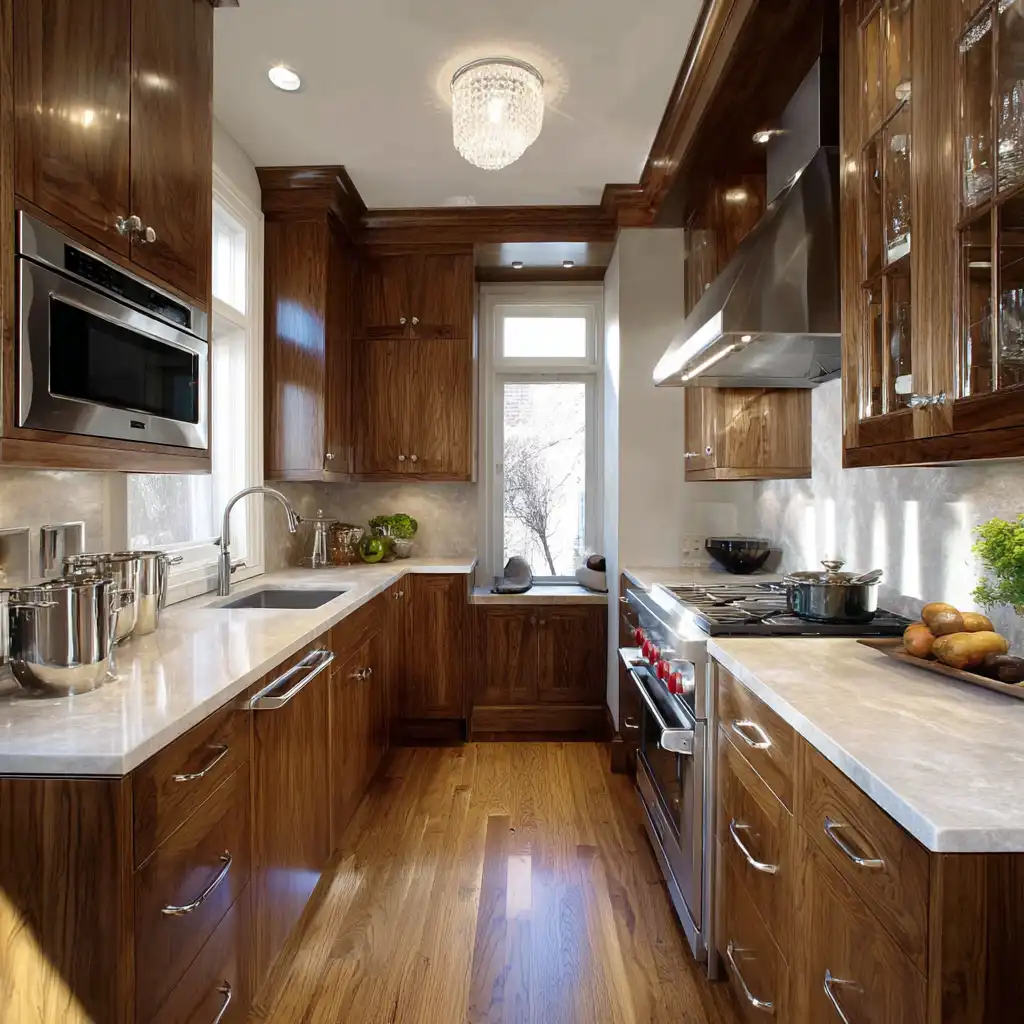
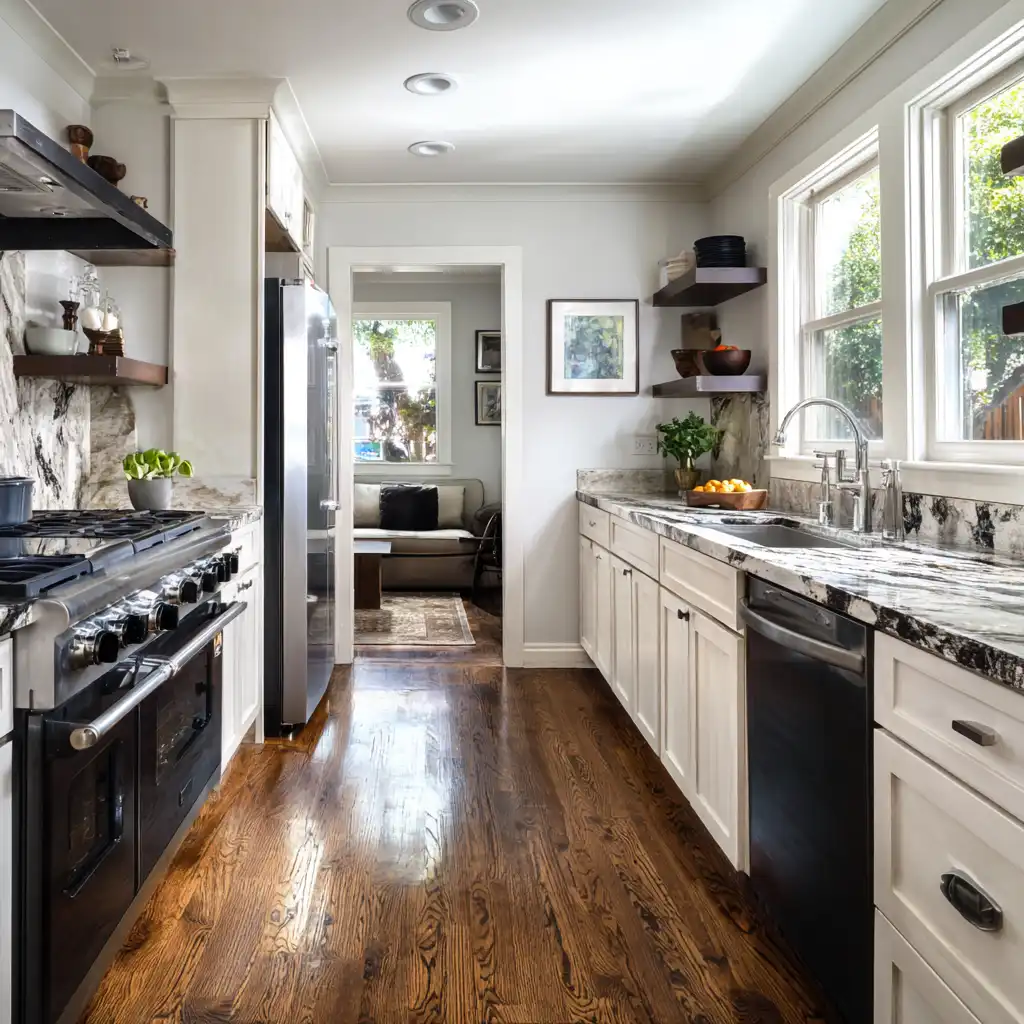
If your kitchen is long and narrow, a galley remodel can dramatically improve workflow. Place the sink, stove, and refrigerator in a well-spaced triangle along opposite walls. Install continuous countertops on both sides for uninterrupted prep space. Slim base cabinets with deep drawers maximize storage while keeping aisles clear. Use bright paint or glossy tiles to bounce light and prevent the corridor from feeling closed in. Keep your cooking space neat and efficient with our 20 Small Kitchen Organization Ideas, featuring clever shelving, pull-out drawers, and hidden storage to maximize every inch.

11. Integrate a Breakfast Nook
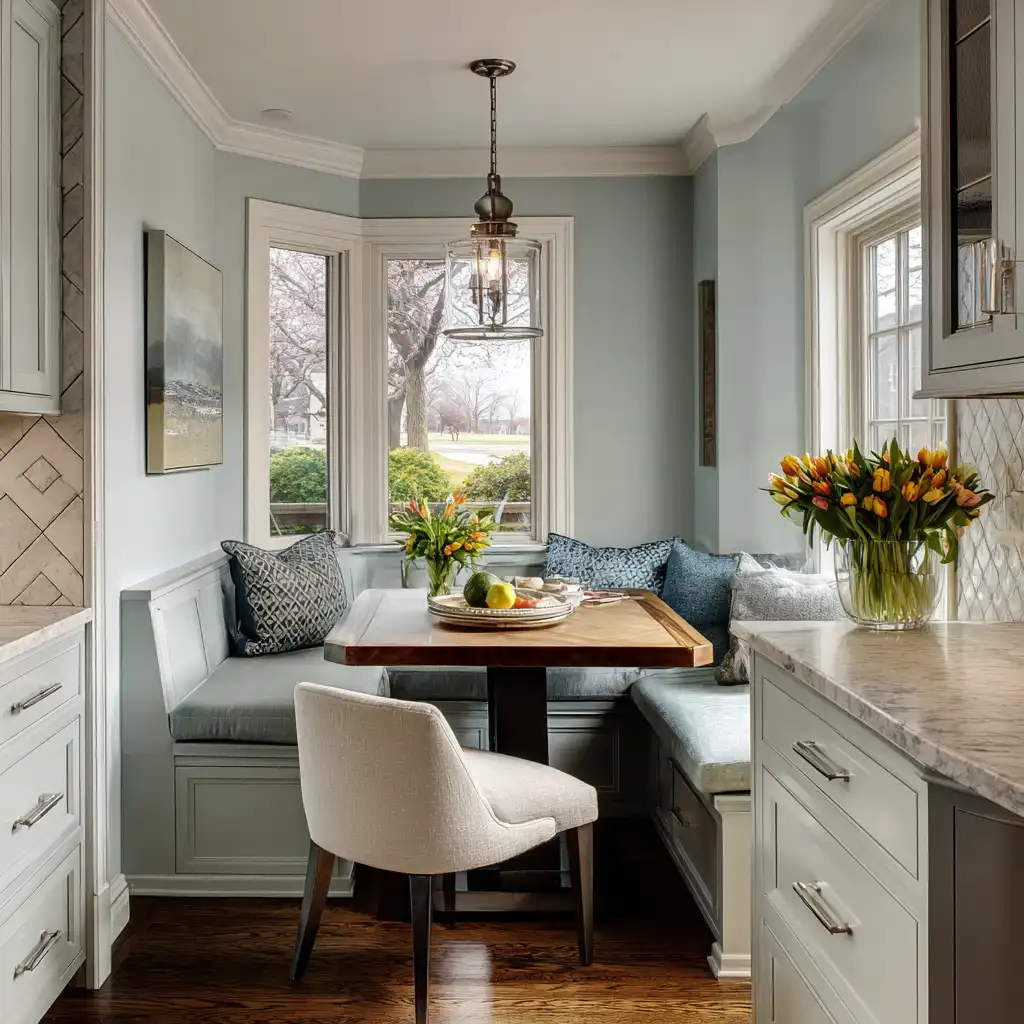
A small built-in breakfast nook adds seating and charm without needing a large dining area. Use a corner bench with hidden storage beneath the seats for table linens or extra cookware. Pair it with a compact pedestal table and slim-profile chairs to maintain easy traffic flow. Upholster cushions in stain-resistant fabrics so cleanup is simple after busy mornings.
12. Replace Countertops with Space-Efficient Surfaces
Upgrading to thinner, durable countertop materials such as quartz, recycled glass, or compact laminate can save a few precious inches while keeping a luxurious appearance. Waterfall edges add a modern touch and create a continuous visual line. If you cook frequently, consider an integrated cutting board or pull-out chopping surface to extend prep space without widening counters.
13. Use Reflective or Metallic Accents
Strategic touches of metal—like brushed-steel backsplashes, copper fixtures, or chrome barstools—bounce light and give a compact kitchen upscale flair. Metallic finishes pair well with both contemporary and rustic themes and help visually expand the room. Combine with neutral cabinetry or light-colored walls to prevent the space from feeling busy.

14. Incorporate Corner Drawers or Lazy Susans
Awkward corners can become prime storage with custom solutions. Deep, diagonal corner drawers glide out smoothly, while rotating Lazy Susan shelves bring items to the front with a simple spin. These upgrades reduce wasted space and keep pots, pans, or dry goods organized and accessible. Soft-close hardware maintains a quiet, premium feel.

15. Add a Peninsula Instead of a Full Island
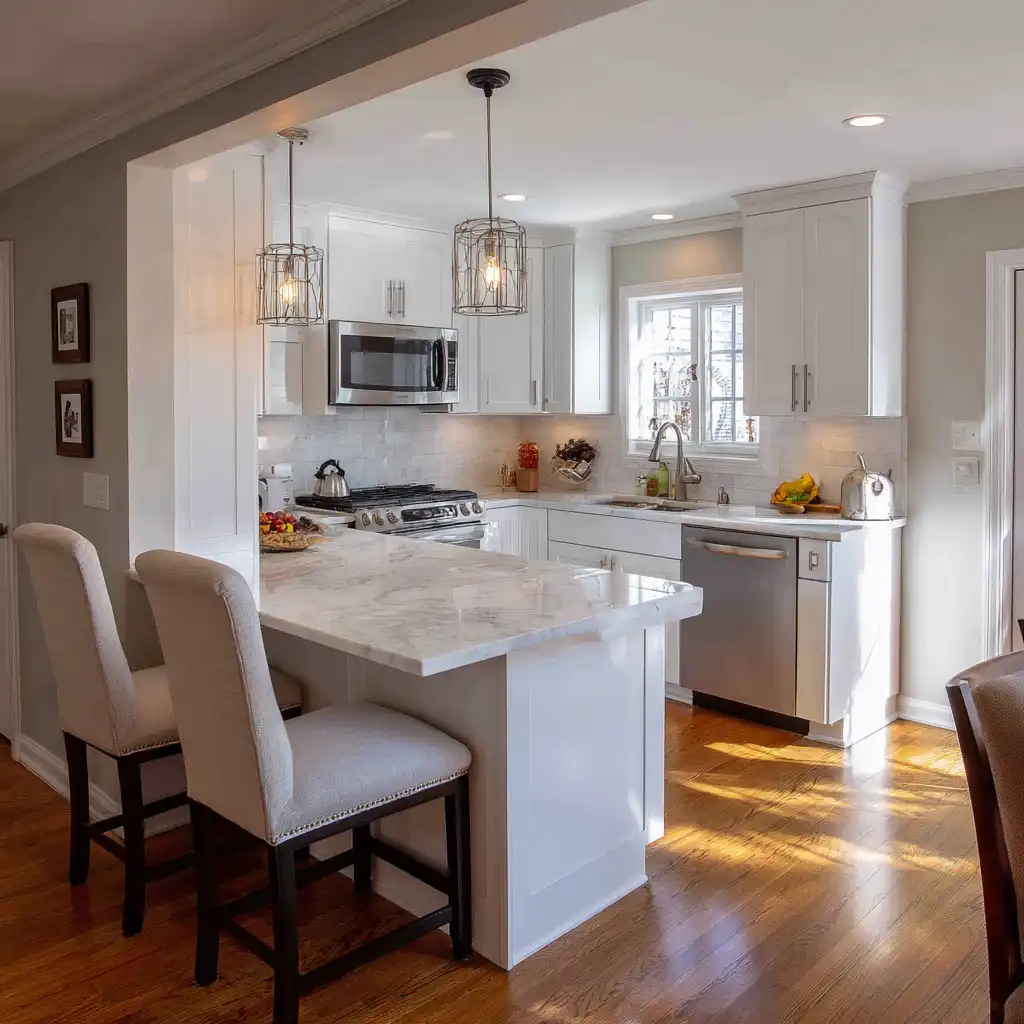
If floor space can’t accommodate a freestanding island, extend a counter into a peninsula. This creates an extra work surface and casual dining spot while keeping pathways clear. Include built-in shelves or cabinets on the outer side for additional storage. Pendant lights above the peninsula provide focused illumination and define the zone as a stylish focal point.
16. Add a Pull-Down Pot Rack
A ceiling-mounted or wall-mounted pull-down rack stores cookware vertically, freeing cabinet space and adding a chef’s-kitchen vibe. Choose stainless steel for durability and easy cleaning, and position it near the stove for convenient access. Adjustable hooks let you display pots, pans, and even utensils, turning storage into a functional feature that doubles as decor.

17. Integrate Built-In Seating with Storage
Bench seating along a wall or under a window creates a cozy dining nook and offers hidden storage beneath the cushions. Use lift-up tops or pull-out drawers to store table linens, small appliances, or pantry overflow. Choose stain-resistant fabrics and incorporate colorful pillows for comfort and a pop of style.

18. Upgrade Flooring for Visual Continuity
Continuous flooring throughout the kitchen and adjoining rooms makes a compact space feel bigger. Consider durable options such as luxury vinyl planks, ceramic tile, or engineered hardwood. Lighter tones—like ash or natural oak—enhance brightness, while large-format tiles minimize grout lines for a seamless look. Heated floors can add a touch of luxury without compromising space.

19. Hide Appliances Behind Cabinet Panels
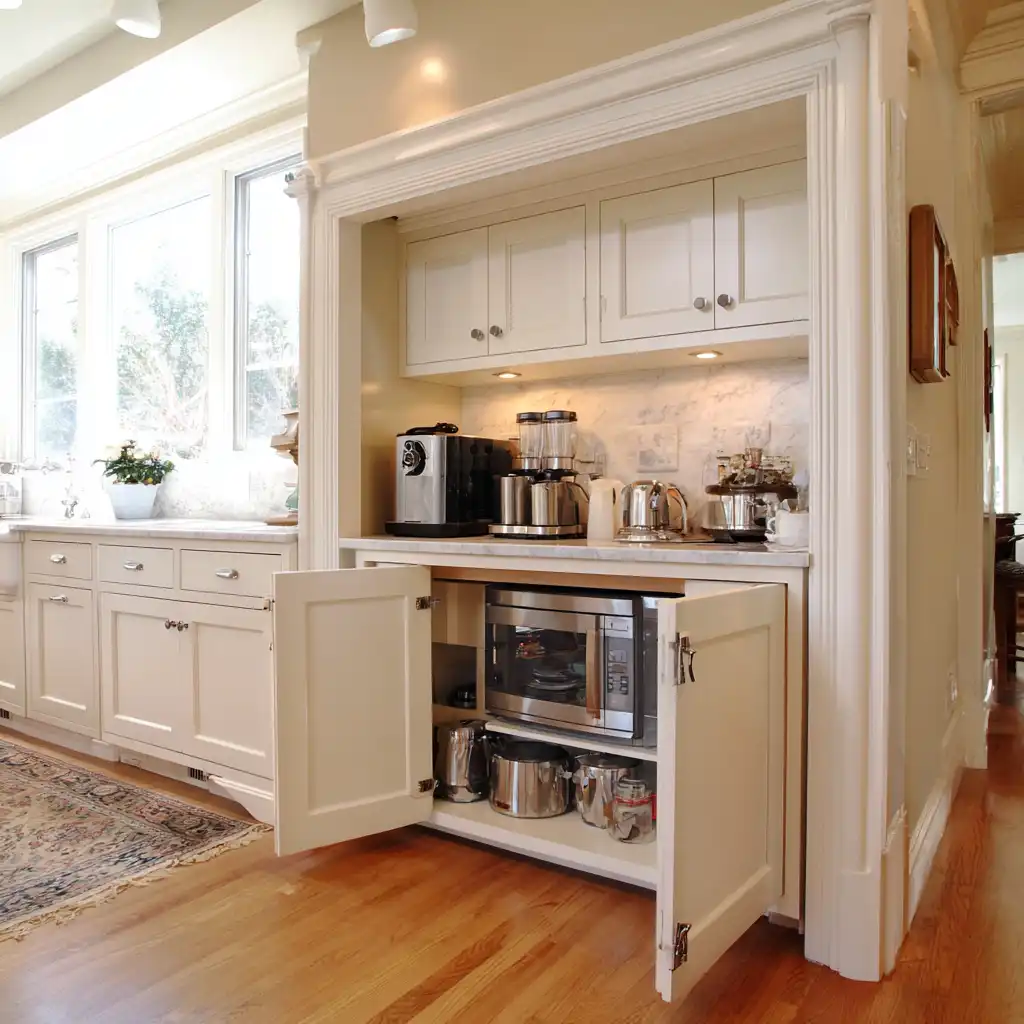
Panel-ready appliances like dishwashers or refrigerators blend seamlessly with surrounding cabinetry. This integrated approach eliminates visual clutter, creating a smooth, cohesive design. Choose matching hardware and keep panel colors consistent with the rest of your cabinets to reinforce the illusion of a larger, uninterrupted space.
20. Install Pull-Out Trash and Recycling Bins
Tucking trash and recycling into a pull-out drawer keeps odors contained and floors clear. Soft-close slides reduce noise, while dual bins make sorting easy. Position the pull-out near the sink or prep area for efficient workflow. A dedicated cabinet keeps the look clean and uncluttered.

21. Create a Mini Coffee or Beverage Station
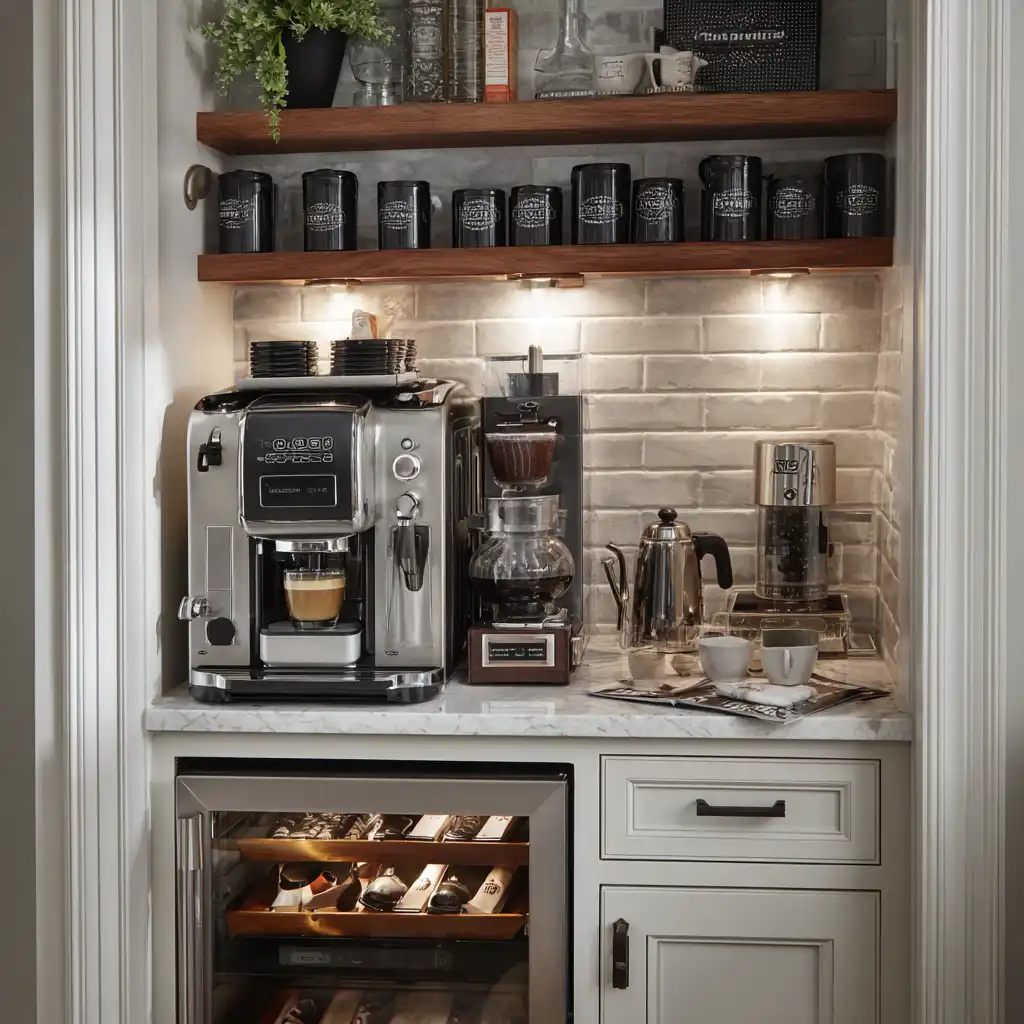
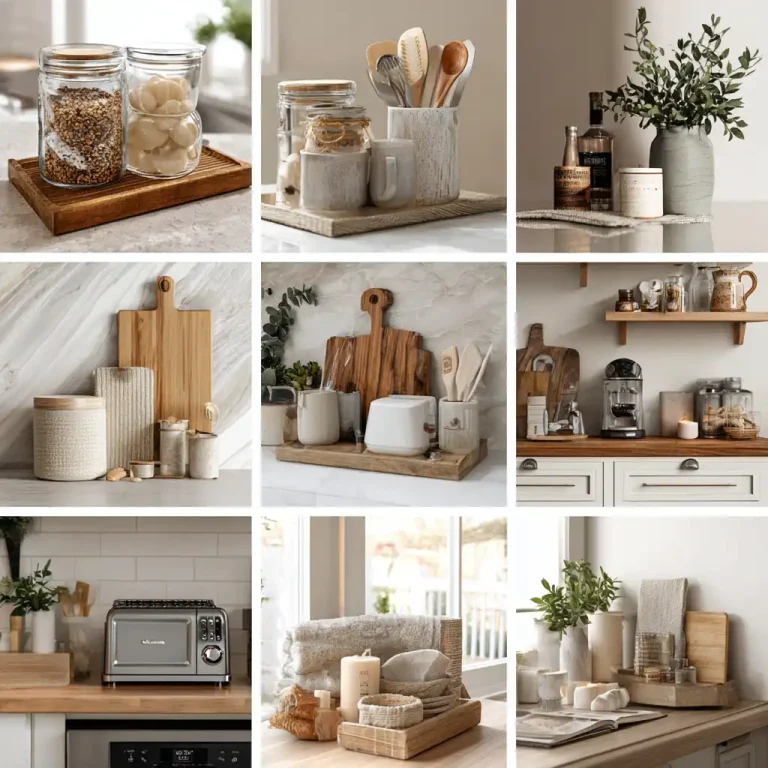
Dedicate a small corner to a built-in coffee bar or beverage nook. Add open shelving for mugs, a compact espresso machine, and storage drawers for pods or tea. This setup keeps morning essentials in one organized spot and frees counter space elsewhere. A stylish backsplash behind the station adds personality without overwhelming the room.
22. Embrace Smart Technology
Modern smart-home upgrades improve efficiency and convenience in a small kitchen. Install touchless faucets, app-controlled lighting, or voice-activated appliances to streamline tasks. Smart refrigerators with interior cameras help track groceries, while energy-efficient smart ovens can be preheated remotely. These features save time and reduce clutter, enhancing a compact kitchen’s functionality.

Conclusion
Remodeling a small kitchen is about more than just saving space—it’s about creating a room that feels open, stylish, and efficient. These 22 small kitchen remodel ideas—from integrated storage to smart technology—prove that with the right upgrades, even the tiniest kitchen can become a beautiful, high-performing heart of the home.
FAQs
Q1: What’s the most budget-friendly way to remodel a small kitchen?
Painting cabinets, updating hardware, and adding open shelving or peel-and-stick backsplashes are cost-effective changes with big visual impact.
Q2: How can I make a small kitchen feel larger?
Use light colors, reflective finishes, and continuous flooring. Good lighting and minimal clutter also help open up the space.
Q3: Are smart appliances worth it for a small kitchen?
Yes. Compact smart appliances save space and offer features like remote control, energy efficiency, and multi-functionality, which are valuable in a small layout.
Q4: Should I hire a designer for a small remodel?
A professional designer can maximize every inch, help with custom cabinetry, and prevent costly mistakes—often saving money in the long run.
Visit More Ideas : www.dreamyhomesdecor.com


2 Comments