

19 Small Kitchen Design Ideas to Maximize Space and Style
A small kitchen can still be beautiful, efficient, and welcoming with the right layout and details. By using smart storage, thoughtful lighting, and creative finishes, you can turn a compact cooking area into a stylish, functional hub. These 19 small kitchen design ideas will help you create a space that feels larger and works better every day.
1. Open Shelving for Airy Appeal
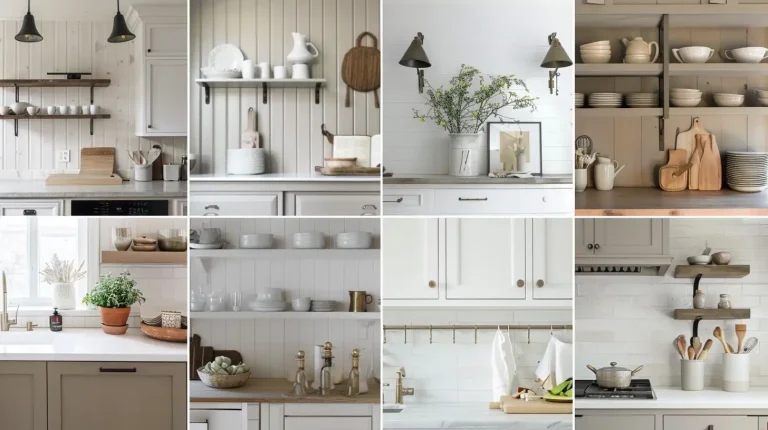
Replace upper cabinets with open shelves to lighten the room and make everyday dishes easy to grab. Use matching containers and neatly stacked bowls to maintain a clean look. This simple change creates an airy, modern feel and encourages you to stay organized while adding decorative character. Refresh your laundry space with our 24 Laundry Room Ideas, featuring clever storage, efficient layouts, and stylish décor to make chores easier and more enjoyable.

2. Light Color Palette
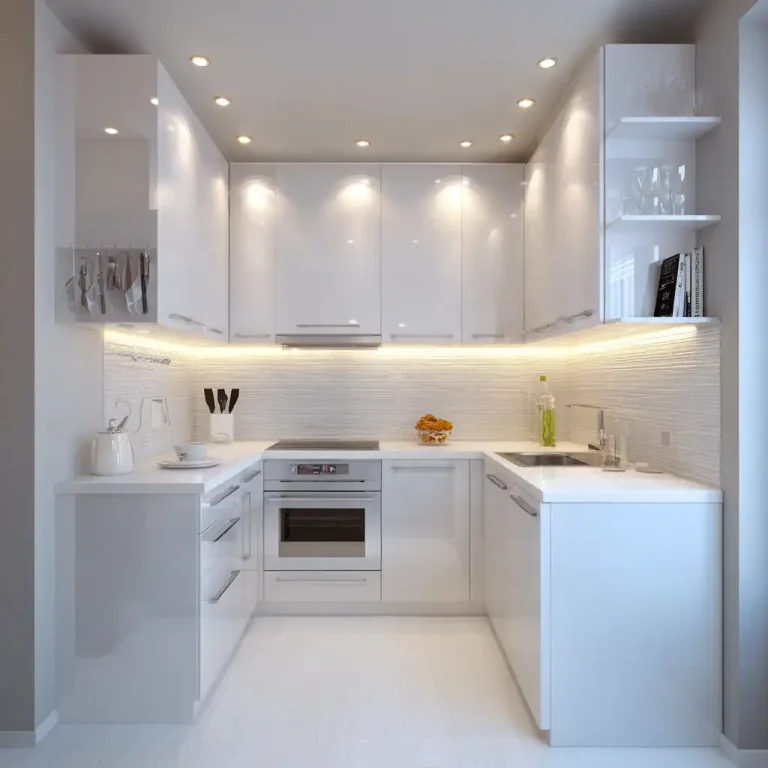
Choose soft whites, pale grays, or warm neutrals to visually expand your kitchen. Light hues reflect natural and artificial light, making the space feel brighter and larger. Add subtle texture through a backsplash or wooden accents to keep the design inviting without overwhelming the small footprint.

3. Compact Kitchen Island
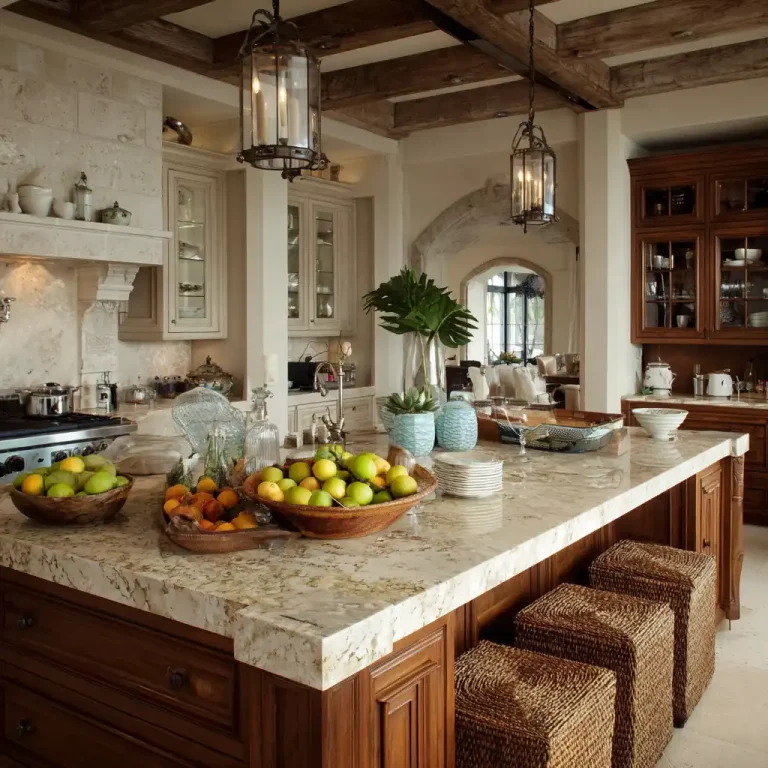
Select a narrow or rolling island to add extra prep and storage space without crowding the room. Look for models with shelves or drawers for additional functionality. A small island can also double as a breakfast bar, creating a cozy spot for casual meals or entertaining guests.

4. Floor-to-Ceiling Cabinets
Maximize vertical space by installing tall cabinets that stretch to the ceiling. Use the highest shelves for seasonal cookware or rarely used items, and keep everyday essentials at eye level. This approach provides generous storage while drawing the eye upward, making the kitchen feel more spacious.

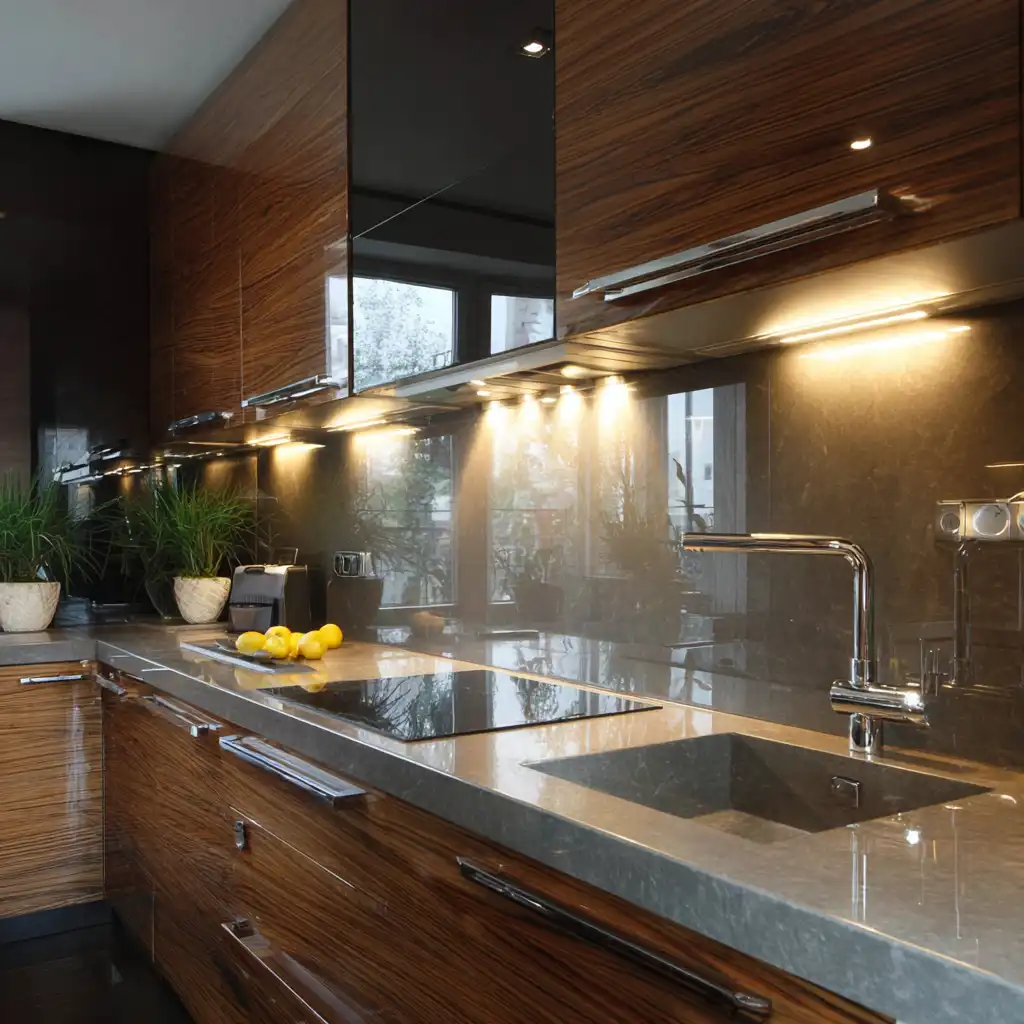
5. Reflective Backsplash
Incorporate a glossy or mirrored backsplash to bounce light around the room. Reflective tiles or metallic finishes create depth and brighten dark corners. Pair them with under-cabinet lighting to enhance the effect and give the kitchen a modern, sophisticated look without taking up any additional space. Transform a tight space into a relaxing retreat with our 24 Small Full Bathroom Ideas, packed with smart storage solutions, light-enhancing designs, and stylish finishes.
6. Multi-Functional Furniture
Invest in furniture that serves more than one purpose, like a fold-out dining table or stools with built-in storage. These versatile pieces save space while adding convenience. Choose slim, lightweight designs that can be moved or tucked away when not in use to maintain an open flow.

7. Glass Cabinet Doors
Swap solid cabinet fronts for glass doors to create a sense of openness. Display neatly arranged dishes or glassware to keep the look tidy. The reflective surface bounces light around the room and gives the illusion of more depth, making a small kitchen feel airy and elegant.

8. Pull-Out Pantry
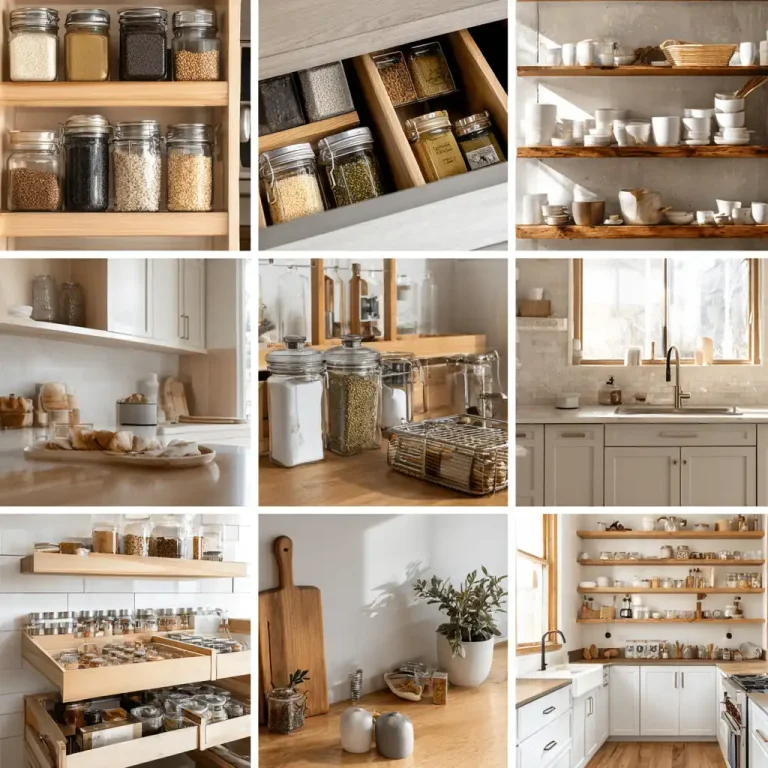
Install a slim pull-out pantry between cabinets or beside the refrigerator. Sliding shelves allow you to store and access spices, dry goods, and cooking oils without wasting space. This clever feature keeps everything organized and hidden while making the most of narrow gaps.

9. Under-Cabinet Lighting
Add LED strips or puck lights beneath upper cabinets to brighten work surfaces and eliminate shadows. Good lighting makes the kitchen feel larger and more inviting, especially in the evening. Choose warm or neutral tones to create a cozy atmosphere while improving visibility for food prep.
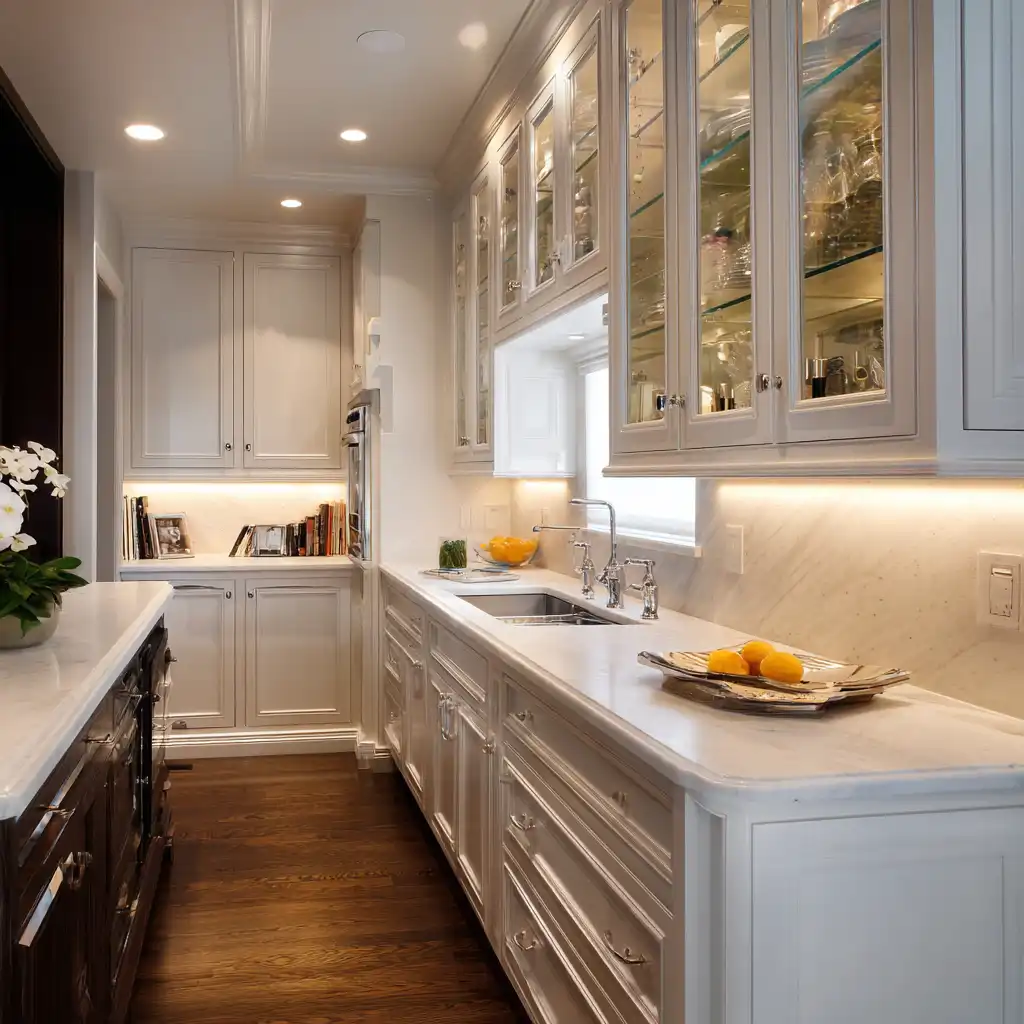
10. Corner Storage Solutions
Maximize awkward corners with rotating lazy Susans or pull-out trays. These designs keep pots, pans, and pantry staples accessible while reducing clutter. Custom corner drawers with diagonal fronts can also turn wasted space into practical storage, giving every inch of the kitchen a purpose. Upgrade your dining space with our 19 Small Kitchen Table Ideas, perfect for cozy apartments and compact kitchens. From foldable tables to clever corner designs, these ideas save space while adding charm.
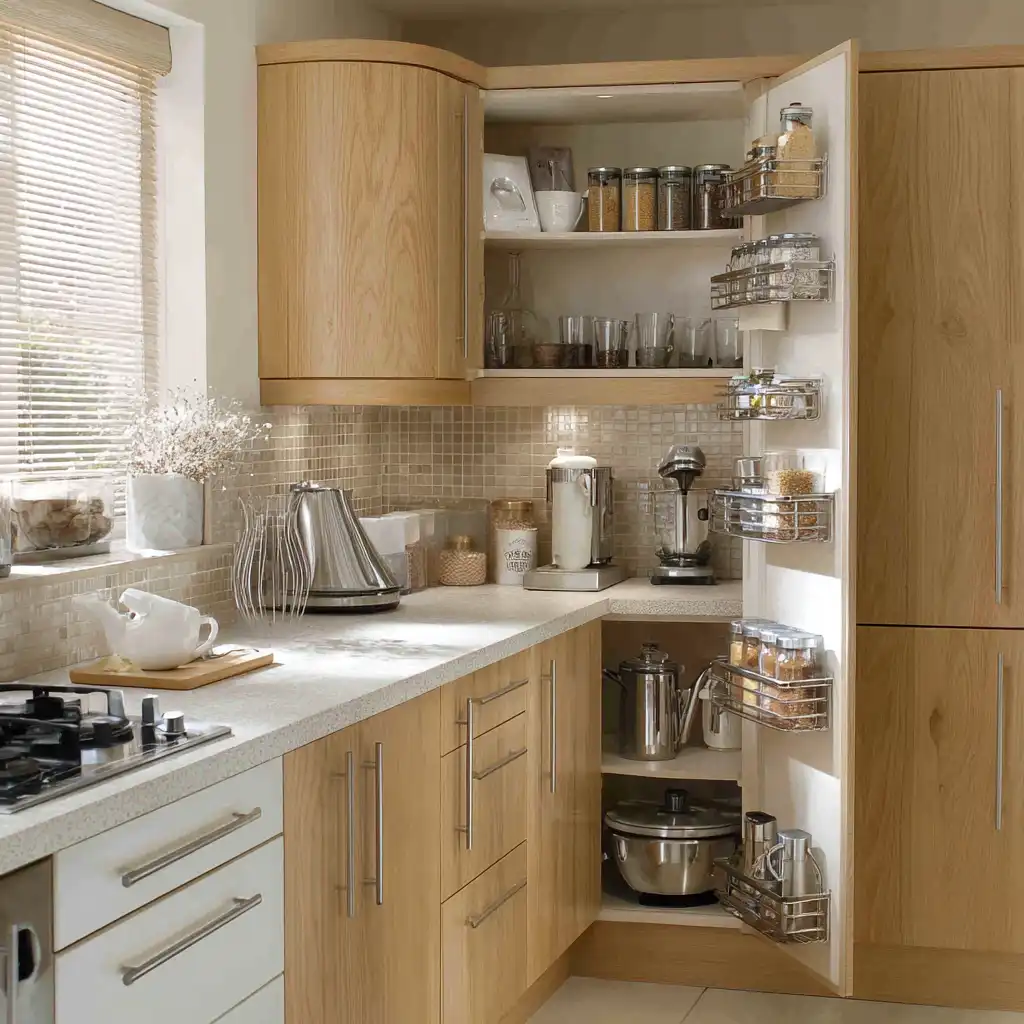
11. Slim Appliances
Opt for compact or counter-depth appliances to free up valuable square footage. Narrow refrigerators, 18-inch dishwashers, and space-saving microwaves maintain full functionality without overwhelming the room. Stainless steel or panel-ready finishes help these appliances blend seamlessly into your design.

12. Floating Breakfast Bar
Install a wall-mounted breakfast bar to create a casual dining area without bulky furniture. Pair it with stools that tuck neatly underneath to save floor space. This feature doubles as a prep station, offering extra workspace while maintaining an open, streamlined flow.

13. Vertical Pot Rack
Hang a vertical pot rack on an unused wall to store cookware stylishly. Stacking pots and pans vertically frees cabinet space and keeps essentials within easy reach. Choose a sleek metal or wood finish to match your décor and create an attractive, functional display.

14. Mirrored Closet Doors
If your kitchen includes a pantry or utility closet, swap solid doors for mirrored ones. They reflect light and visually double the space, giving the entire kitchen a brighter, more expansive feel. Choose a sleek frame for a modern look that blends seamlessly with existing cabinetry.

15. Open Concept Layout
Knock down a non-load-bearing wall to connect the kitchen to a living or dining area. An open floor plan improves natural light and traffic flow, making a small kitchen feel larger and more social. Use a peninsula or half wall to maintain a subtle boundary while adding countertop space.

16. Color-Blocked Accents
Introduce bold color accents—like a vibrant backsplash or painted lower cabinets—while keeping upper cabinetry and walls light. This draws the eye downward and adds personality without overwhelming the small footprint. A single pop of color can energize the room and create a stylish focal point.

17. Ceiling-Mounted Storage
Install hanging racks or shelves from the ceiling to store pots, pans, or decorative baskets. This vertical solution frees cabinet space and keeps frequently used items accessible. Ensure sturdy anchoring and choose finishes that complement your design for a cohesive, practical feature.

18. Sliding Barn Door
Replace a traditional swinging door with a space-saving sliding barn door. It eliminates the clearance needed for a door to open and adds a rustic or modern statement, depending on the material you choose. Soft-close hardware ensures quiet, smooth operation.

19. Integrated Dining Nook
Create a cozy built-in dining nook with bench seating that doubles as hidden storage. This design provides a comfortable eating area without crowding the room. Use cushions and under-seat drawers to keep the space functional, inviting, and clutter-free.

Conclusion
A small kitchen can be both beautiful and highly functional with the right layout and creative details. From open shelving to mirrored doors and built-in dining nooks, these 19 small kitchen design ideas help you maximize every inch while adding style. With thoughtful planning, your compact kitchen can feel spacious and inspiring.
FAQs
1. How do I make a small kitchen feel bigger?
Use light colors, reflective surfaces, and open shelving to create a bright, airy atmosphere.
2. Which appliances work best for small kitchens?
Slim or counter-depth refrigerators, narrow dishwashers, and multi-functional appliances conserve space without sacrificing performance.
3. Can I add an island in a small kitchen?
Yes—choose a narrow or rolling island to provide extra prep space without obstructing movement.
4. What lighting is ideal for a small kitchen?
Layered lighting with under-cabinet LEDs and overhead fixtures brightens work areas and enhances ambiance.
5. How can I create storage without major remodeling?
Install vertical racks, floating shelves, or pull-out pantry drawers to increase storage quickly and affordably.
Visit More Ideas : www.dreamyhomesdecor.com

2 Comments