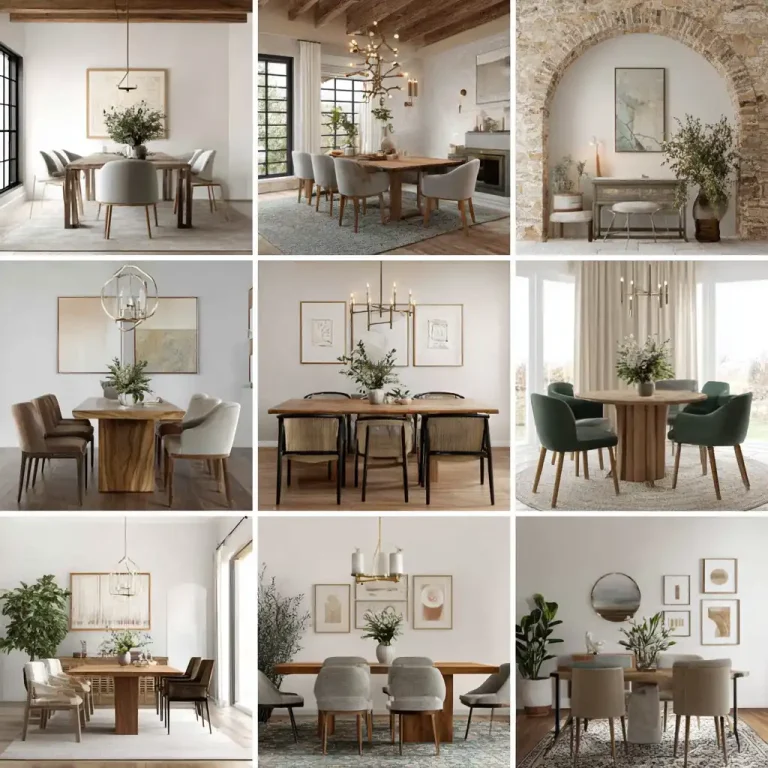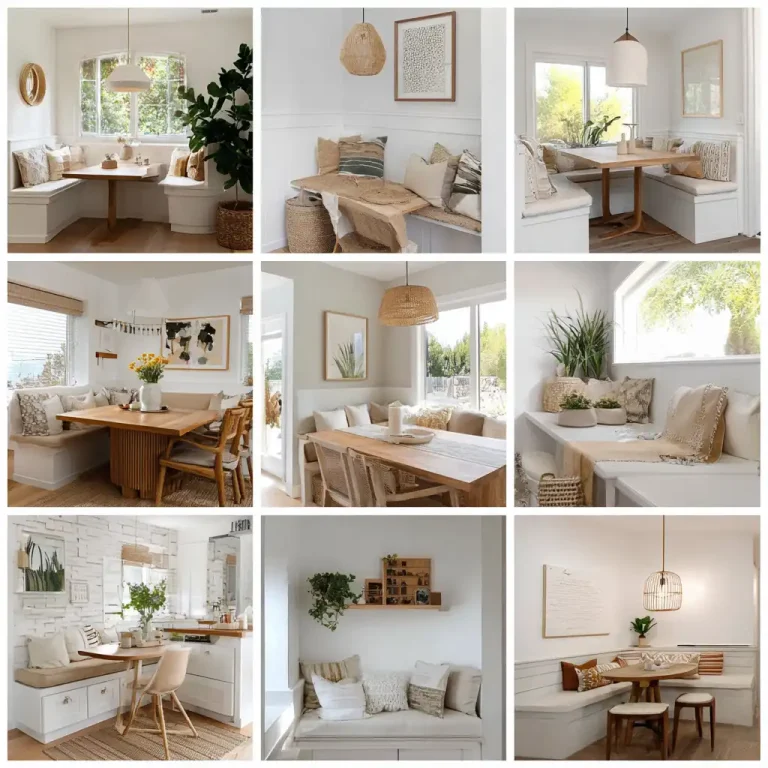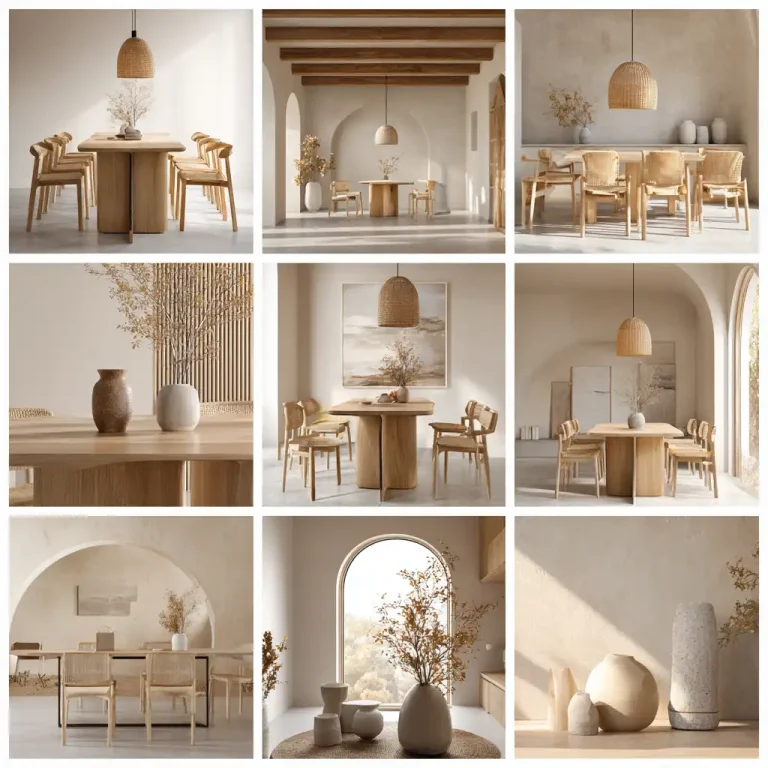

26 Open Plan Kitchen Dining Living
A well-designed open plan kitchen dining living space brings comfort, freedom, and style into one connected area. This layout lets you cook, eat, and relax without feeling separated from family or guests. Every zone works together while still keeping its own purpose, so the room feels organized instead of cluttered. The right colors, lighting, flooring, and furniture help the entire space flow naturally, making daily routines smoother. Whether you want a brighter look, a more social layout, or a cleaner feel, these ideas help you shape a warm and functional open concept. With smart planning, even small homes can feel airy and welcoming.
1. Create a Natural Flow Between All Three Zones
A smooth flow makes your open plan kitchen dining living space feel balanced. Start by identifying how your household moves around the room during meals, work, and relaxation. Place the kitchen near storage and prep areas, keep the dining zone in the center, and let the living area open toward light or views. Clear walkways help the space feel calm instead of crowded. Choose furniture that doesn’t block movement and arrange it so each zone feels connected. When everything lines up with your daily routine, the entire layout feels like one spacious, comfortable room.

2. Use Color to Keep the Layout Consistent
Color ties your kitchen, dining, and living areas together. Pick a main shade you repeat across all three zones—something warm, neutral, or calming to keep the space unified. Soft whites, warm beige, earthy grays, or muted greens work well in open layouts. Use a slightly deeper tone in the living area to add character without breaking the flow. Accent colors bring life to shelves, art, textiles, or seating. When you keep the base palette consistent, the whole room feels intentional and spacious, with each section blending naturally while still holding its own identity.

3. Add Layered Lighting for Balance
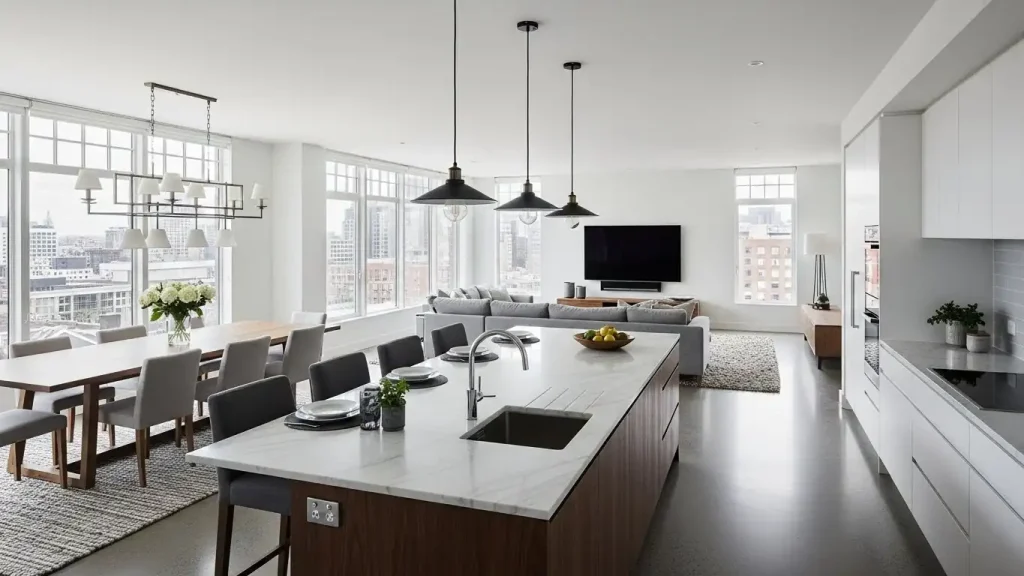
Good lighting keeps your open concept bright and comfortable. Use three types of lighting: overhead lights for general brightness, task lights for cooking or working, and warm lamps or sconces for a cozy feel in the living area. Pendant lights help define the dining zone without adding walls. Keep your lighting consistent in style or finish to avoid visual clutter. Use dimmers to control the mood throughout the day. When each zone has the right light level, the entire open plan kitchen dining living area feels balanced and inviting for meals, conversations, and relaxing evenings.

4. Use Furniture Positioning to Define Each Area
Furniture placement helps divide your open layout without building walls. A sofa facing away from the kitchen creates a natural boundary for the living area. A long dining table can anchor the center of the room and guide movement between zones. Use rugs to separate the living and dining sections while keeping the kitchen clean and practical. Storage units, bookshelves, or console tables add structure while still keeping the room open. When each piece sits with purpose, the entire layout feels organized, spacious, and easy to use every day.

5. Choose Flooring That Connects the Whole Space
Flooring plays a huge role in shaping an open concept. One consistent flooring type—such as hardwood, LVP, or tile—keeps the whole room unified and visually larger. If you want subtle separation, use rugs or shift patterns near the dining or living zones without changing materials. In kitchens, durable finishes handle spills and traffic, while softer materials in the living area add warmth. Choose tones that match your color palette so the floor ties everything together. When the flooring flows smoothly from one zone to another, your open plan kitchen dining living layout feels clean and cohesive.

6. Keep the Kitchen Island as a Central Anchor
A kitchen island works as a functional and visual anchor in an open plan layout. It separates the cooking zone from the dining and living areas without blocking conversation or movement. Add seating on the living side so family or guests can gather while you cook. Choose finishes that match the rest of the room, such as wood tones, matte colors, or soft stone textures. A well-placed island helps define the kitchen while still keeping everything open. It brings storage, workspace, and social space together in one practical spot.
7. Use Open Shelving to Maintain an Airy Look
Open shelving keeps your kitchen light and spacious. It blends well with an open concept because it removes bulky upper cabinets that may make the room feel boxed in. Use shelves to display essentials, warm accents, or everyday dishes that match your color palette. Keep the styling simple to avoid clutter. When the shelves sit across from your dining or living zone, they create a softer look that blends nicely with the rest of the room. This approach adds character while helping the entire space feel open and inviting.

8. Choose a Dining Table That Fits the Layout
Your dining table plays a major role in shaping movement between zones. Pick a table size that supports your household but doesn’t block walkways. A long rectangular table works well in wide layouts, while a round table softens the flow in smaller homes. Choose materials that match or complement your kitchen and living furniture. Keep the chairs comfortable and easy to move so guests can circulate naturally. When the table sits at the right distance from both the kitchen and living area, the whole layout feels balanced and easy to navigate.

9. Add a Cozy Seating Area for Everyday Comfort
A cozy seating area helps your open plan kitchen dining living layout feel warm and welcoming. Choose a sofa that fits the space without blocking walkways. Add two accent chairs to shape a natural conversation zone. Use soft fabrics, layered textures, and warm tones to keep the area comfortable for daily use. A coffee table grounds the space and gives you a practical surface for décor or drinks. Keep the seating close enough to feel connected to the kitchen and dining zone but far enough to create a relaxed environment. This simple setup brings balance, comfort, and style to the open layout.

10. Keep Storage Smart and Stylish
Smart storage keeps your open concept clean and organized without taking away from the visual flow. Choose storage pieces that add character, such as sideboards, built-in shelves, or tall cabinets with glass doors. Use closed storage near the kitchen to hide cookware and small appliances. In the living area, keep baskets, consoles, and cabinets easy to reach. Select finishes that match your color palette, so storage blends naturally with the rest of the room. When everything has a place, your open plan kitchen dining living layout stays tidy, functional, and easy to manage every day.

11. Use Rugs to Create Soft Boundaries
Rugs help define each zone while keeping the entire layout connected. Choose a large rug under the sofa set to make the living area feel grounded and comfortable. Place a medium-sized rug under the dining table to anchor that section without pulling attention away from the kitchen. Pick colors and textures that match your overall palette, so the room feels consistent. Avoid overly bold patterns that disrupt the flow. When you use rugs thoughtfully, they create soft boundaries without adding walls, helping your open plan kitchen dining living space look organized and inviting.

12. Add Greenery to Bring the Space to Life
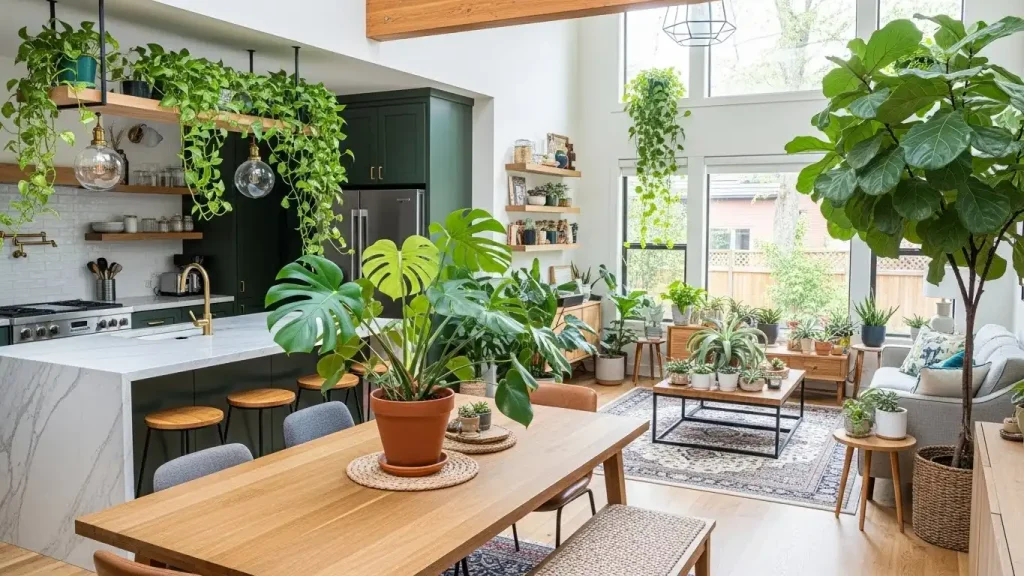
Plants add freshness and warmth to a large open concept. Use tall plants in corners to fill empty spaces and soften the layout. Small potted herbs near the kitchen give the area a natural touch while remaining useful. In the living zone, place a few medium plants on shelves or side tables to bring balance. Choose low-maintenance varieties that thrive in filtered light. Greenery helps break up long lines and brightens the overall look. When the plants spread across all three zones, your open plan kitchen dining living area feels vibrant, lively, and relaxed.
13. Mix Textures for a Warm and Rich Look
Textures make an open concept feel layered and comfortable. Combine soft fabrics, smooth stone, warm wood, and woven décor to give each zone personality. Use fabric chairs or cushions in the dining area, a textured rug in the living room, and natural materials in the kitchen. Keep the textures balanced so the room feels cohesive rather than busy. This mix gives the layout depth without overwhelming the eye. When you blend textures across all three areas, your open plan kitchen dining living space gains warmth, interest, and a naturally welcoming feel.

14. Use Accent Walls to Add Depth
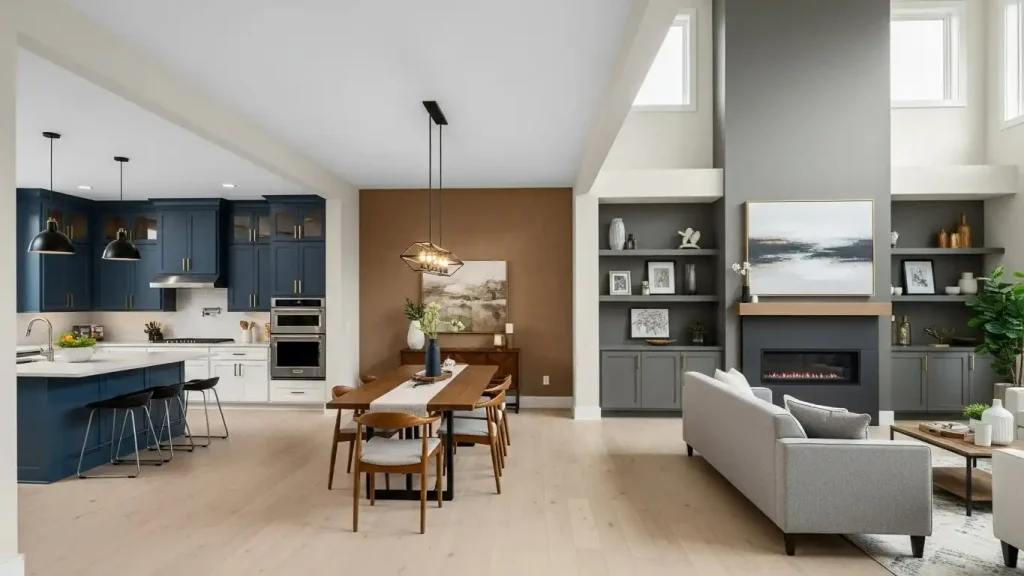
Accent walls help shape each zone without breaking the open layout. Paint a single living room wall in a warm or rich shade to add personality. In the dining area, choose patterned wallpaper or wood slats to create visual interest. Keep the kitchen simple so the whole room stays balanced. Choose colors that complement your main palette so the accent wall doesn’t overpower the space. When done right, an accent wall anchors a zone and makes it feel defined while still blending smoothly. This detail adds depth and character to your open plan kitchen dining living layout.
15. Add Personal Decor That Complements All Zones
Personal décor brings charm and identity to a large open space. Use art, framed photos, sculptures, or travel pieces that match your palette and style. Keep the décor consistent in tone so it ties all three areas together. Place statement pieces in the living area, subtle accents in the dining zone, and functional décor in the kitchen. Avoid clutter by choosing items that hold meaning or enhance the overall atmosphere. When your décor choices feel intentional, your open plan kitchen dining living design becomes warm, unique, and true to your personality.

16. Balance Bold and Neutral Elements
Balancing bold and neutral elements keeps your open layout stylish without feeling overwhelming. Use bold tones in small amounts—like cushions, art, or a single piece of furniture. Keep the larger elements neutral, such as sofas, walls, flooring, and cabinets. This balance maintains harmony without losing character. Spread your bold pieces across all zones so nothing feels isolated. The right mix adds personality while maintaining a clean aesthetic. When bold accents sit beside calming neutrals, your open plan kitchen dining living layout feels both energetic and soothing.

17. Add Practical Zones for Work or Hobbies
Extra zones give your open concept more function. A small desk near the dining area becomes a simple workspace. A reading chair in the living zone gives you a quiet corner to unwind. A kitchen nook can hold cookbooks or serve as a coffee station. Keep these added zones small and purposeful so they don’t interrupt the flow. Choose furniture that blends with the rest of the layout. When every zone has a clear purpose, your open plan kitchen dining living space becomes more practical and enjoyable for everyday life.

18. Use Open Shelving to Keep the Space Airy
Open shelving helps your layout feel light and uncluttered. Use shelves in the kitchen to display everyday dishes or decorative pieces that match your color scheme. Keep the items neat so the shelves look stylish instead of messy. In the dining area, add a few floating shelves with plants or framed prints to create warmth. Extend this idea into the living room with shelves holding books or small accents. When all three zones share similar shelving styles, the entire open plan kitchen dining living area feels connected and airy without adding heavy furniture.

19. Add Warm Lighting for a Relaxed Atmosphere
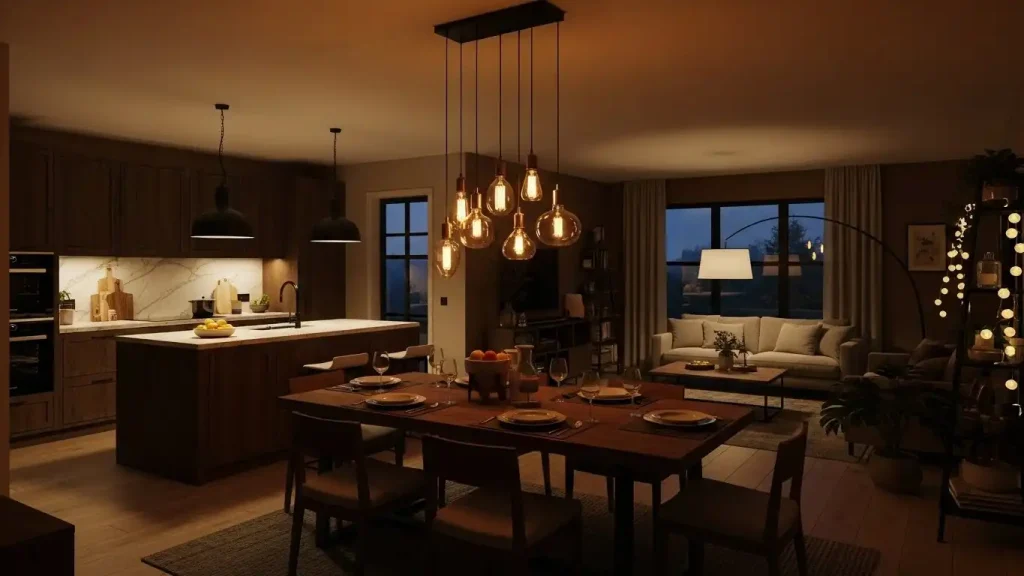
Layered lighting creates comfort in a large open layout. Use warm-toned pendant lights in the kitchen to brighten your workspace. Add a chandelier or simple overhead fixture above the dining table to anchor the zone. In the living area, mix floor lamps and table lamps to create a soft, welcoming glow. Choose lighting with similar finishes to keep the look consistent. Warm light makes the whole space feel cozy instead of harsh. When each zone has lighting suited to its use, your open plan kitchen dining living layout becomes functional, calm, and inviting.
20. Keep Walkways Clear for Smooth Movement
Clear walkways help the space feel open and easy to use. Place furniture so people can move naturally from the kitchen to the dining area and into the living zone. Avoid oversized pieces that interrupt the flow or block natural paths. Keep décor minimal near walkways to prevent a crowded look. When you create space to move freely, the entire layout functions better for daily living and hosting guests. Clear pathways also make your open plan kitchen dining living space feel larger and more organized without changing the design.

21. Use Matching Hardware for a Unified Look
Matching hardware ties all three zones together. Choose a metal finish—such as brushed gold, matte black, or polished chrome—and use it across the kitchen, dining area, and living room. Cabinet handles, light fixtures, curtain rods, and furniture accents look clean and cohesive when they share the same finish. This small detail pulls the entire design together without overpowering the space. Consistency in hardware helps your open plan kitchen dining living layout look intentional, modern, and well-planned.

22. Add a Feature Dining Table to Anchor the Space
A standout dining table gives the center of your open layout a strong, defined point. Choose a design that matches your overall style—wood for warmth, glass for a modern feel, or stone for a bold look. Pair it with comfortable chairs that match or complement the table. Keep décor simple so the table remains the key focal element. When the dining area feels anchored, the kitchen and living zones look naturally connected. This creates a balanced open plan kitchen dining living layout that works for both everyday meals and gatherings.

23. Use Ceiling Details to Shape Each Zone
Ceiling details help you define space without walls. Add wood beams above the living area to create warmth and structure. Use simple molding above the dining zone to give it a subtle frame. In the kitchen, choose a sleek ceiling design with recessed lighting for a clean, bright feel. These details mark each zone while keeping the room open. When the ceiling guides the layout, your open plan kitchen dining living space feels defined, stylish, and thoughtfully arranged.

24. Mix Furniture Heights for Visual Interest
Different furniture heights add energy and rhythm to a long open concept. Use bar stools at the kitchen island, medium-height dining chairs, and a low-profile sofa in the living area. This creates a natural visual flow and prevents the room from feeling flat. Add tall plants or a bookshelf to keep the layout interesting. When you mix heights without overwhelming the space, your open plan kitchen dining living layout gains balance and dimension.

25. Bring in Natural Materials for a Calm Feel
Natural materials help create a warm and peaceful atmosphere. Use wood floors, stone counters, woven baskets, linen cushions, and ceramic décor across the three zones. These textures work well together and keep the space grounded. Natural elements soften the open plan layout and make the room feel more welcoming. When these materials appear throughout the kitchen, dining, and living areas, your open plan kitchen dining living setup feels cohesive and calming.

26. Choose a Layout That Fits Your Lifestyle
The best open concept design supports how you live every day. If you cook often, place the dining table close to the kitchen. If you love hosting, create a comfortable seating area that encourages conversation. Keep the layout flexible so you can adjust it as your lifestyle changes. Choose furniture that works for your needs and enhances comfort. When your layout matches your daily routine, your open plan kitchen dining living area becomes practical, stylish, and enjoyable.

Conclusion
A well-designed open plan kitchen dining living layout blends comfort, style, and function without sacrificing personality. Thoughtful zoning, consistent colors, smart furniture placement, and natural materials help each area feel connected while keeping its own purpose. When lighting, textures, and décor harmonize across the room, the space becomes easier to use and more enjoyable for everyday living and hosting. These 26 ideas guide you in shaping a layout that feels warm, practical, and true to your style.
FAQs
1. How do I make my open plan kitchen dining living space feel cohesive?
Use a unified color palette, matching hardware, and similar textures across all three zones so the layout feels connected.
2. How can I define zones without adding walls?
Use rugs, lighting, furniture placement, and ceiling details to mark each area while keeping the space open.
3. What flooring works best for an open concept?
Continuous flooring such as hardwood, tile, or luxury vinyl helps the layout feel larger and smoother.
4. How do I prevent the space from looking cluttered?
Use smart storage, choose décor intentionally, and keep walkways clear to maintain a clean, open feel.
5. How do I balance style and function in an open layout?
Choose furniture that fits your daily needs, blend natural materials, and use lighting that supports each activity zone.
Visit More Ideas : www.dreamyhomesdecor.com